
Open House Sun, Sep 13th 11:30 AM - 12:30 PM
Address
1555 Greenleaf Road, Owatonna, MN
Price
$ 415,000
Property Attributes
- ID#7091950
- TypeSingle Family
- Listing Status Active
- CountySTEELE
- CityOwatonna
- AreaSherwood Heights
- NeighborhoodSherwood Heights
- Zip55060
- StyleSingle Family
- Year Built2004
- Taxes$ 4658
- Price$ 415,000
- Bedrooms3
- Full Bathrooms3
- Half Bathrooms0
- Sqr Footage2850
- Lot Size0.535 Acres
Data Source:
Northstar MLS (NSTAR)
Property Description
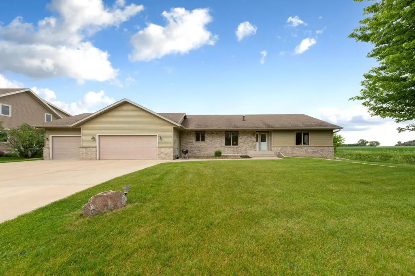
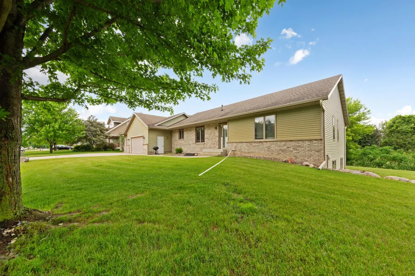
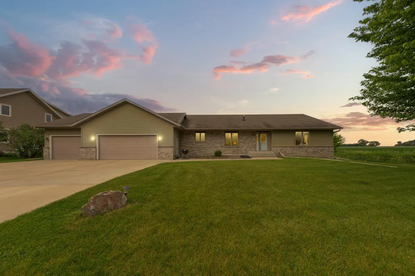
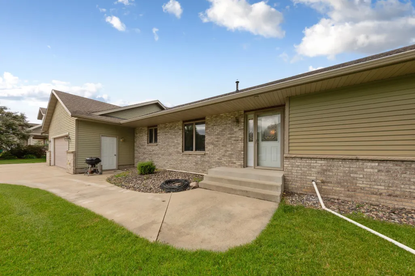
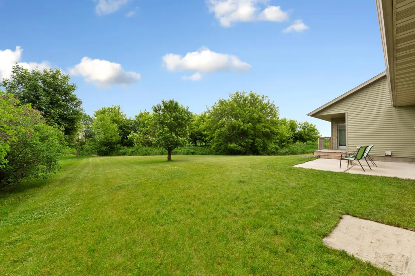
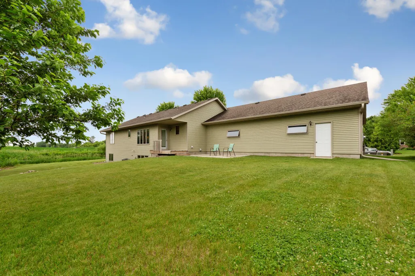
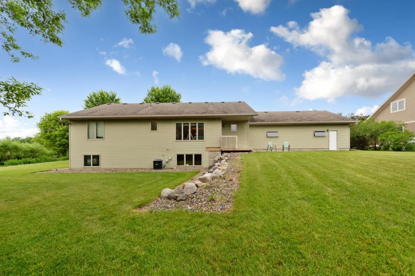
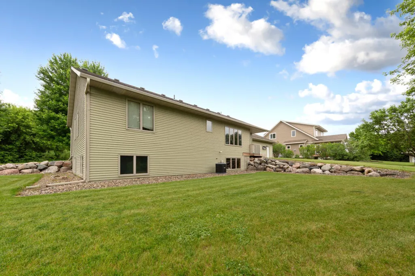
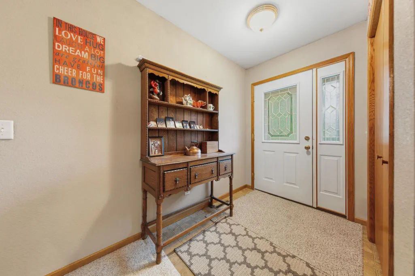
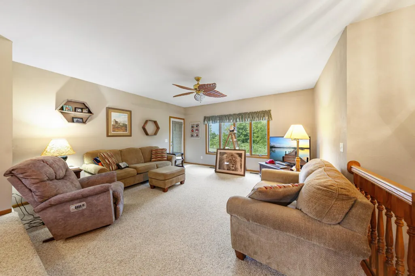
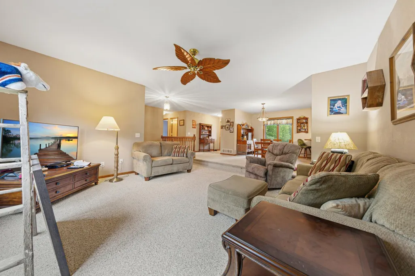
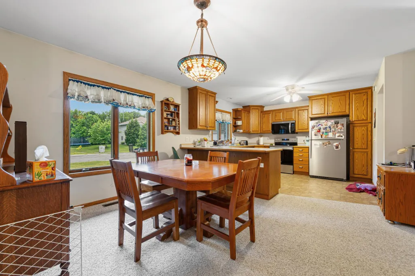
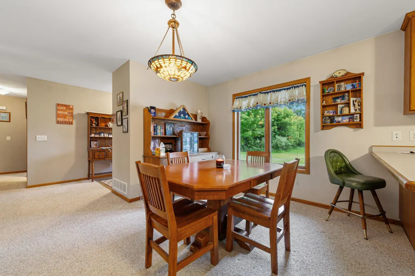
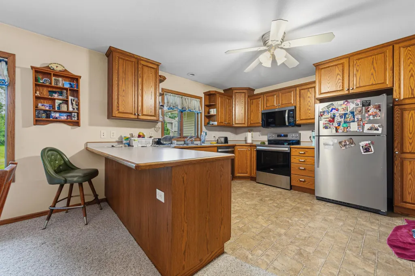
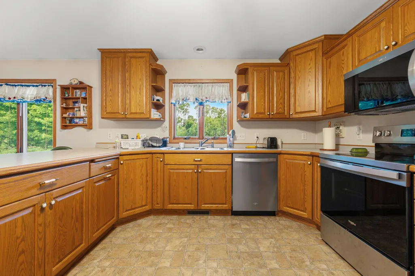
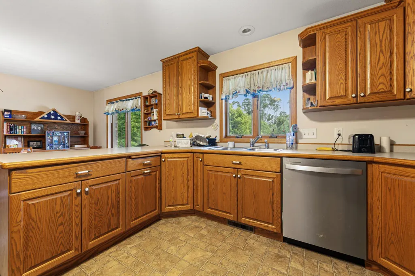
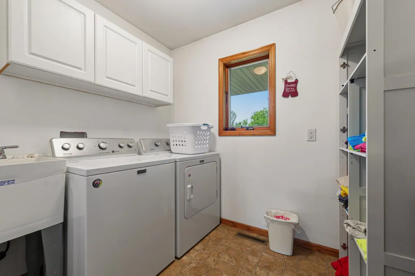
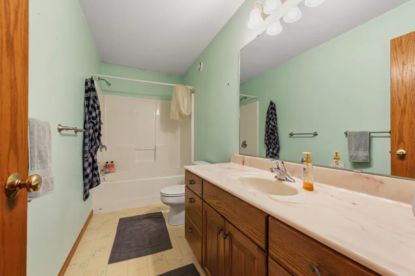
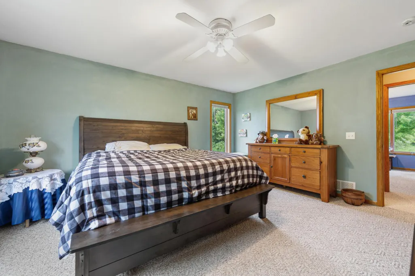
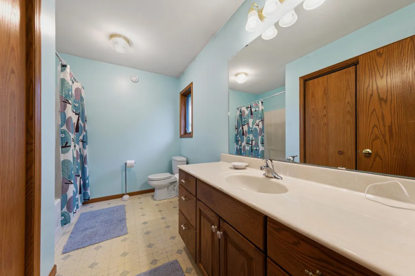
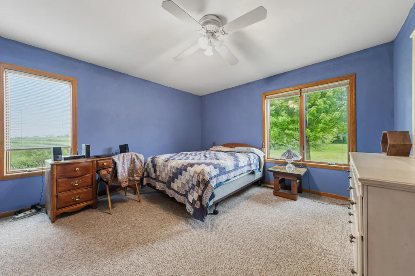
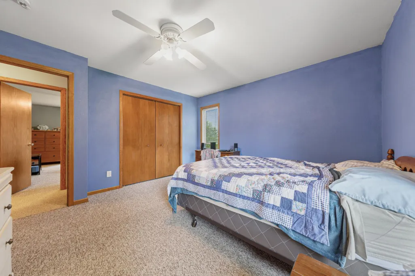
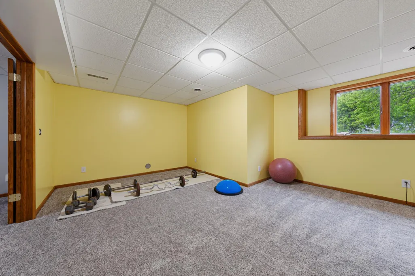
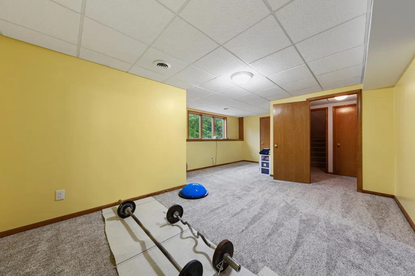
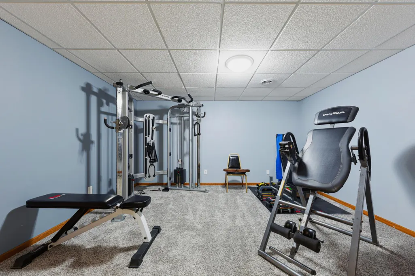
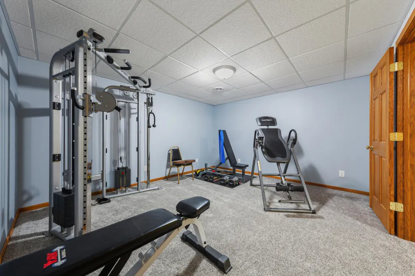
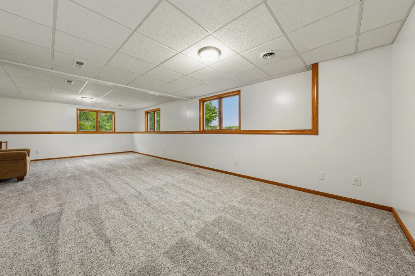
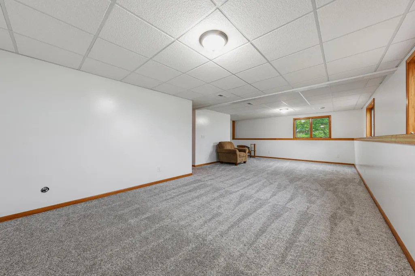
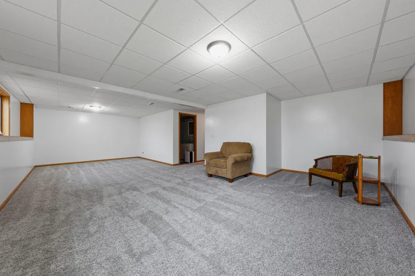
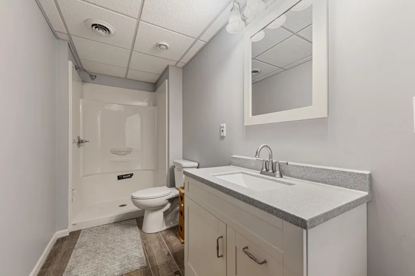
Welcome to this one-owner ranch-style home situated at the end of a quiet street on a half-acre lot featuring a creek running through the backyard. Offering a combination of indoor comfort and outdoor space, this property provides a setting that is both convenient and inviting. The main floor offers an open-concept layout with a dining area, functional kitchen, and sunken living room designed for comfortable everyday living. It's a floor plan that provides an easy flow for daily routines, entertaining guests, or simply relaxing at home. The main level also includes two bedrooms, two bathrooms, and a convenient main-floor laundry room with direct access to the attached three-car garage. Thoughtful design and practical features make the home well-suited for a variety of lifestyles. The finished lower level has never been occupied and provides additional living space, including a family room with daylight windows, a third bedroom, a ¾ bathroom, and a finished bonus room suitable for a variety of uses. Step outside and enjoy the spacious backyard where mature surroundings, open green space, and the creek create an appealing outdoor environment. It offers a great combination of space, functionality, and a desirable setting. Whether enjoying a morning cup of coffee, spending time outdoors, or hosting gatherings, the setting offers plenty of room to appreciate. This property combines the convenience of in-town amenities with a spacious outdoor setting. Well maintained by its original owner, it offers a great combination of space, functionality, and location. Schedule your showing today.
| Price History | |
|---|---|
| 6/19/2026 | Listed $415,000 |
General Features
| Living Area | 2850 |
|---|---|
| Sewer | City Sewer/Connected |
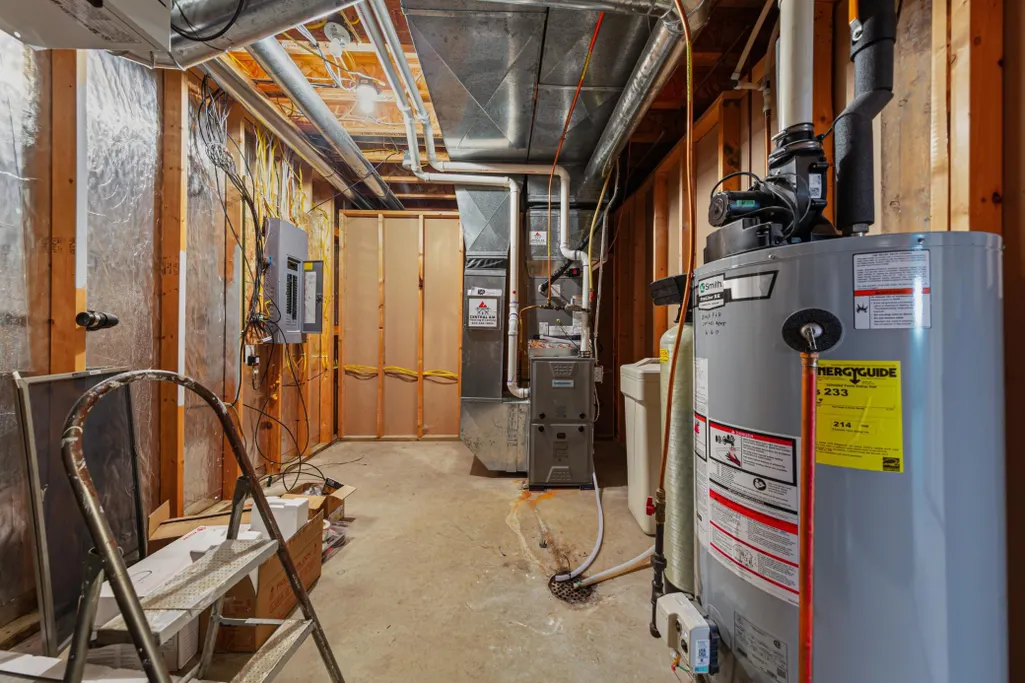
| Heating | Forced Air |
| Cooling | Central Air |
| Appliances | Dishwasher,Microwave,Range,Refrigerator |
| Garage Spaces | 3 |
| Construction Materials | Frame |
| Year Built | 2004 |
| Electric | Circuit Breakers |
| Levels | One |
| Property Subtype | Single Family |
| Tax Year | 2026 |
| Accessibility | None |
| County | Steele |
| New Construction | No |
| Property Type | Residential |
| HOA | No |
| Contingency | None |
| Subdivision Name | Sherwood Heights |
| Full Baths | 2 |
| Directions | From Highway 14 East take exit to Highway 218,Go North into town,Turn right (East) on Havana Road,Turn right (South) on Greenleaf Road. Property is a the last house on the left of the dead end stree |
| City | Owatonna |
| High School District | Owatonna |
| Zoning Description | Residential-Single Family |
| Lot Size Units | Acres |
| Property Attached Y/N | No |
| Land Lease Y/N | No |
| Tax Annual Amount | 4658 |
| Additional Parcels Y/N | No |
| Standard Status | Active |
| Lender Owned | No |
| Amenities Unit | Ceiling Fan(s),Kitchen Window,Main Floor Primary Bedroom,Natural Woodwork,Patio |
| PostalCity | Owatonna |
Interior Features
| Basement | Block,Finished,Full,Sump Pump |
|---|---|
| Basement (Y/N) | Yes |
| Fireplace Y/N | No |
| Above Grade Finished Area | 1505 |
| 3/4 Baths | 1 |
| Laundry Features | Laundry Room,Main Level |
| Total Bedrooms | 3 |
| Below Grade Finished Area | 1345 |
| Total Baths | 3 |
| Bath Desc | 3/4 Basement,Full Primary,Private Primary,Main Floor Full Bath,Walk-In Shower Stall |
| Dining Room Description | Informal Dining Room |
| Fuel | Natural Gas |
| Garage Square Feet | 987 |
Exterior Features
| Fencing | None |
|---|---|
| Parking Features | Attached Garage,Concrete,Garage Door Opener |
| Lot Features | Tree Coverage - Light |
| Water Source | City Water/Connected |
| Lot Size Area | 0.535 |
| Building Area Total | 3010 |
| Lot Dimensions | 79 x 229 x 185 x 160 |
| Waterfront Y/N | No |
| Foundation Area | 1505 |
| Road Frontage Type | City Street,Curbs,Paved Streets,Storm Sewer |
| Road Responsibility | Public Maintained Road |
Amenities
- Foreclosure
- Views
- Short Sale
- New Construction
- Adult 55+
- Lease To Own
- No HOA Fees
- Furnished
- Primary On Main
- Air Conditioning
- Seller Finance
- Green
- Fixer Upper
- Horse
- Golf
- Fireplace
- Deck
- Garage
- Basement
- Pool
Property vs Single Family Average in 55060
Price
Taxes
Year Built
Visits

 Information should be deemed reliable but not guaranteed, all representations are approximate, and individual verification is recommended. Copyright ©2017 All rights reserved.
 REALTORS® Wisconsin Real Estate Exchange (WIREX). All information deemed reliable but not guaranteed. Information is supplied by seller and other third parties and has not been verified. All properties are subject to prior sale, change or withdrawal. Neither listing broker(s), nor REMAX Synergy, nor WIREX MLS shall be responsible for any typographical errors, misinformation, misprints and shall be held totally harmless. Listing(s) information is provided for consumer's personal, non-commercial use and may not be used for any purpose other than to identify prospective properties consumers may be interested in purchasing. The data relating to real estate for sale on this website comes in part from the Internet Data Exchange program of the Multiple Listing Service. Real estate listings held by brokerage firms other than REMAX Synergy may be marked with the Internet Data Exchange logo and detailed information about those properties will include the name of the listing broker(s) when required by the MLS. Copyright ©2026 Wisconsin Real Estate Exchange (WIREX) MLS, Inc. All rights reserved. Last Updated: September 12, 2026 1:54 AM UTC
