


Address
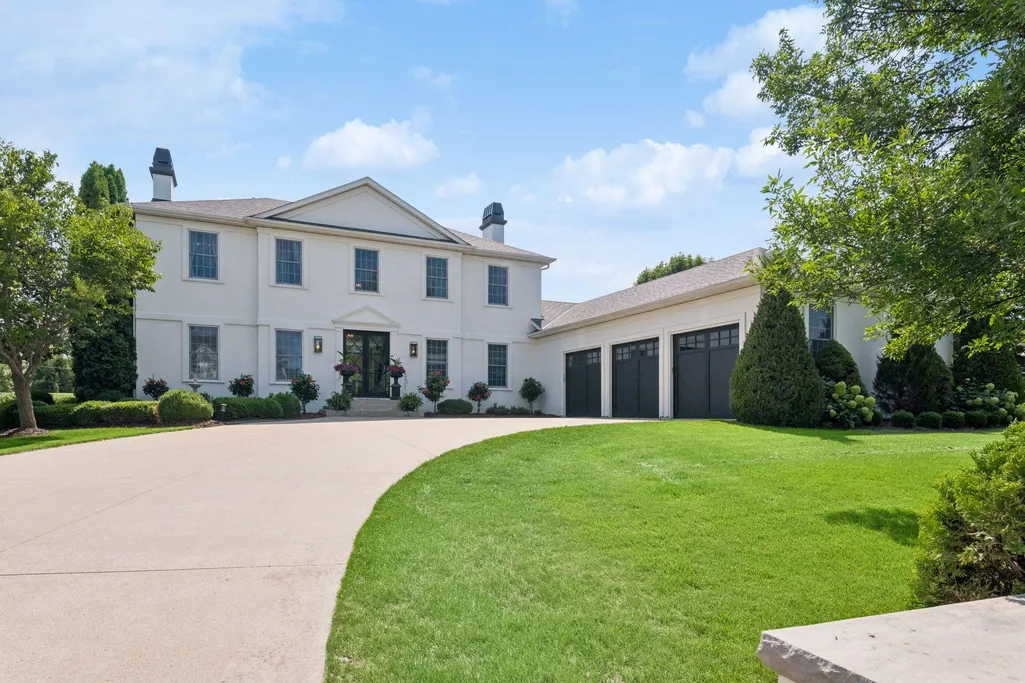
8585 Kelzer Pond Drive, Victoria, MN
Price
$ 995,000
Property Attributes
- ID#7114070
- TypeSingle Family
- Listing Status Active
- CountyCARVER
- CityVictoria
- AreaWatermark
- NeighborhoodWatermark
- Zip55386
- StyleSingle Family
- Year Built2003
- Taxes$ 8316
- Price$ 995,000
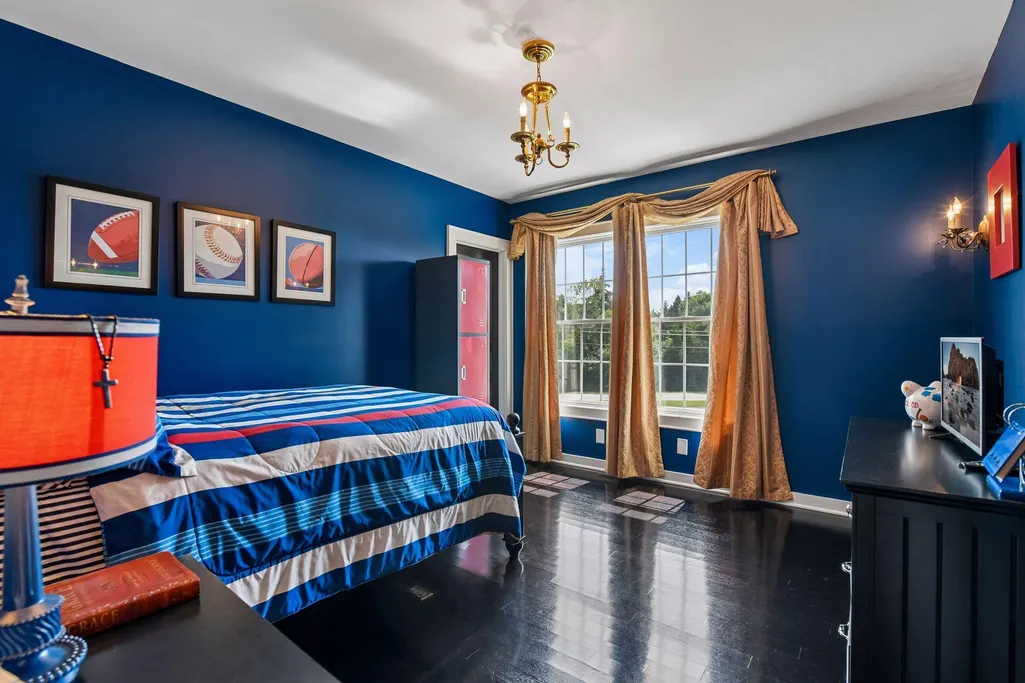
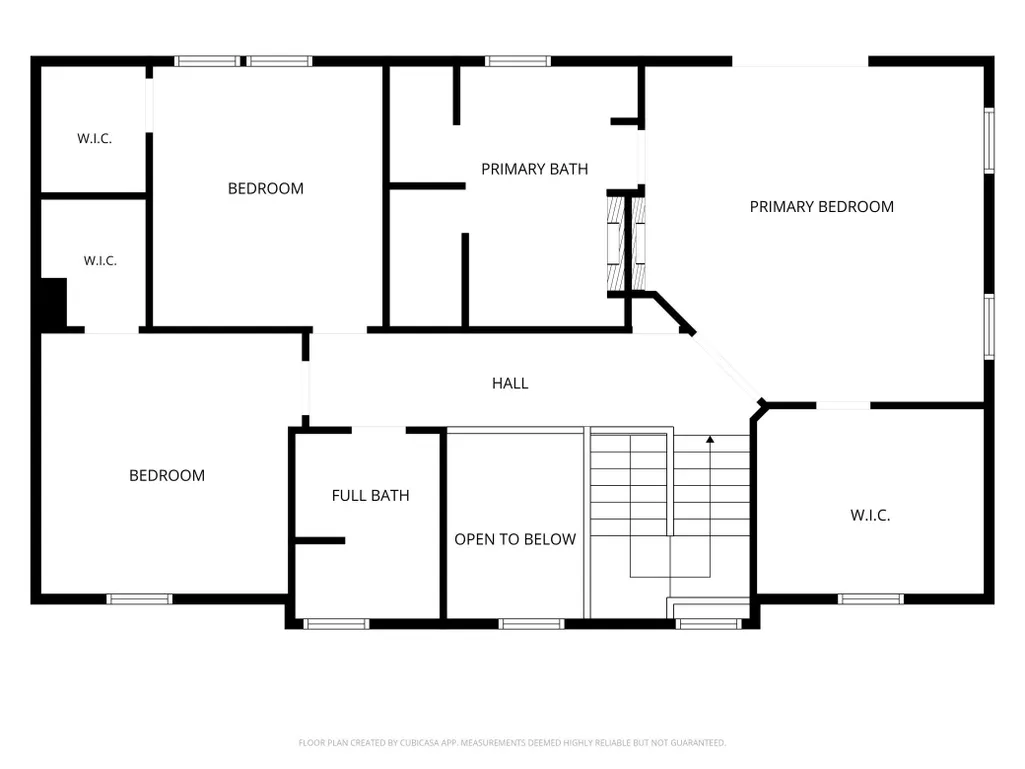
- Bedrooms4
- Full Bathrooms3
- Half Bathrooms1
- Sqr Footage4256
- Lot Size0.75 Acres
Data Source:
Northstar MLS (NSTAR)
Property Description
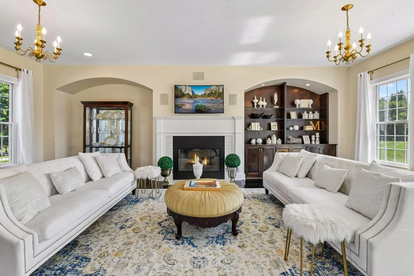
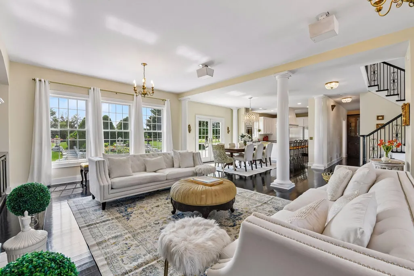
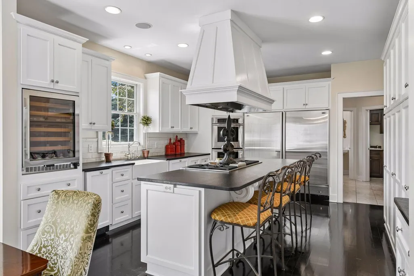
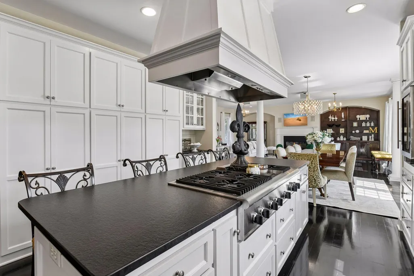
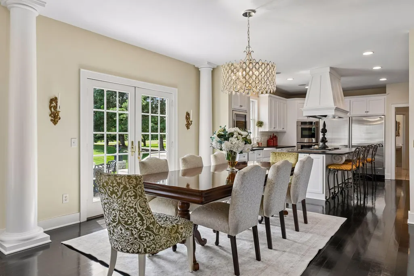
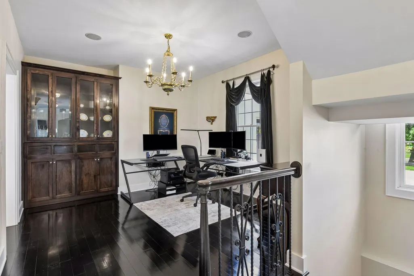
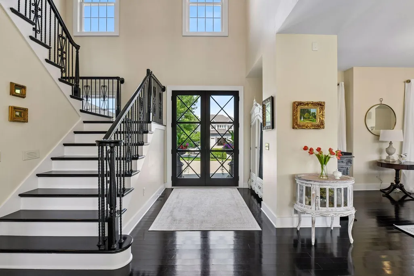
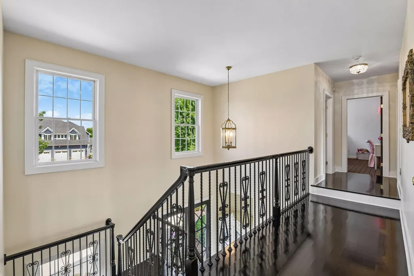
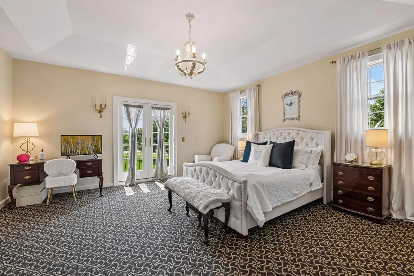
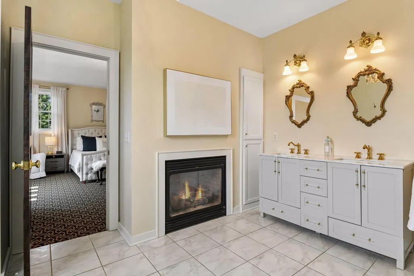
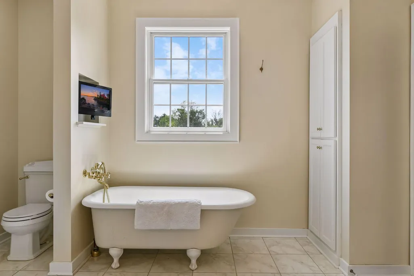
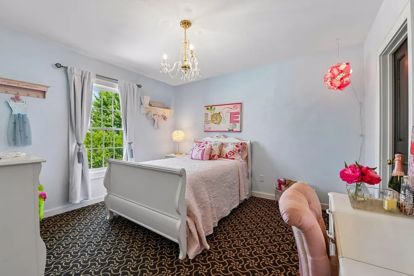
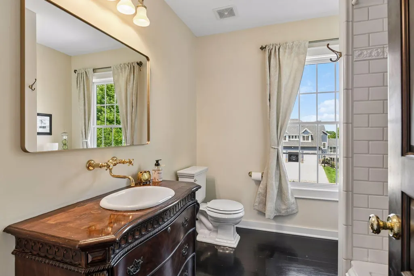
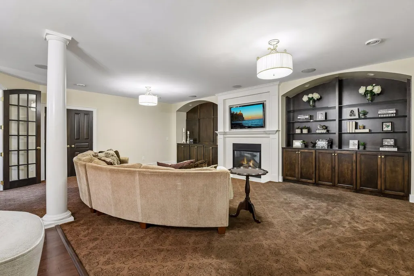
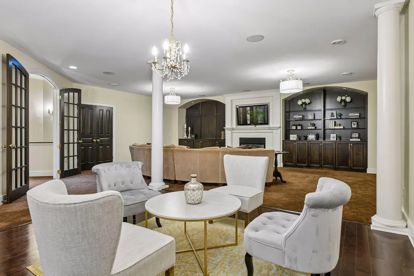
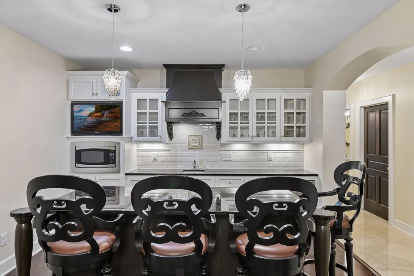
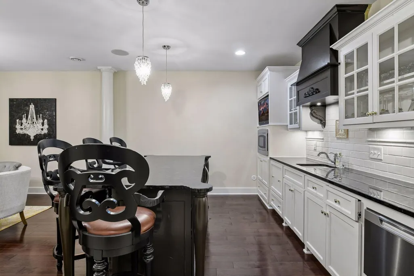
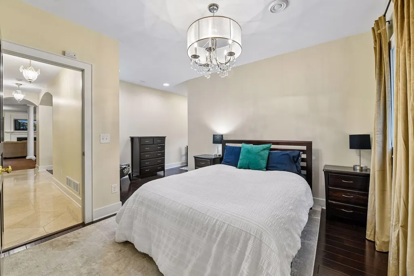
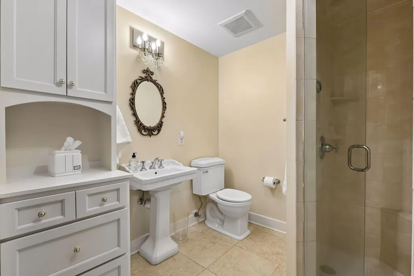
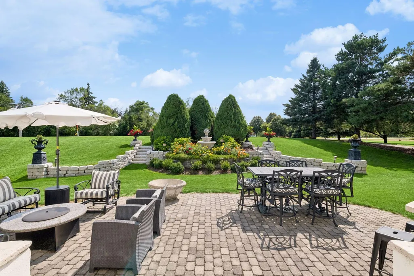
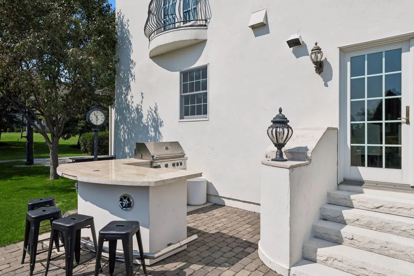
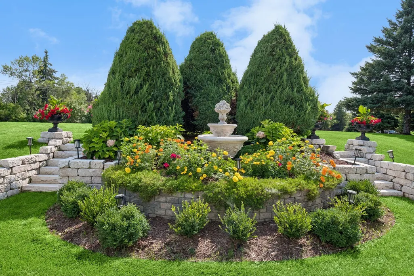
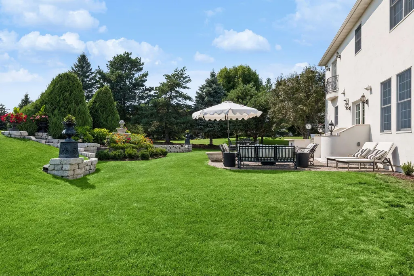
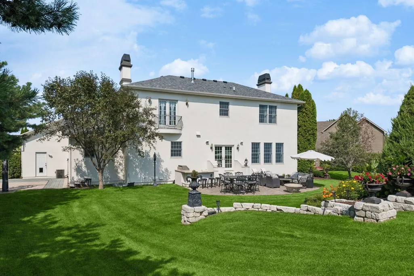
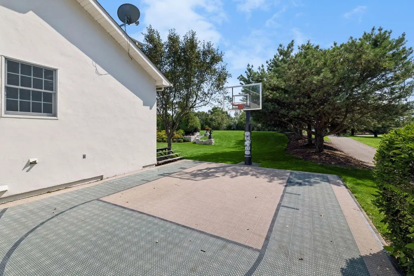
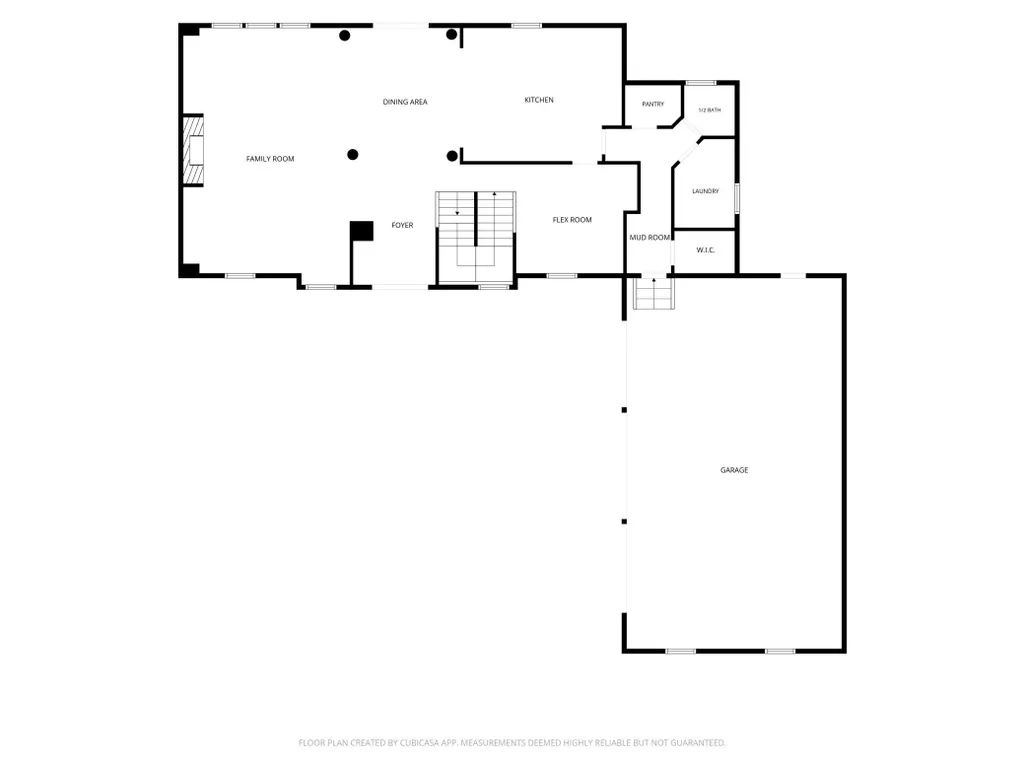
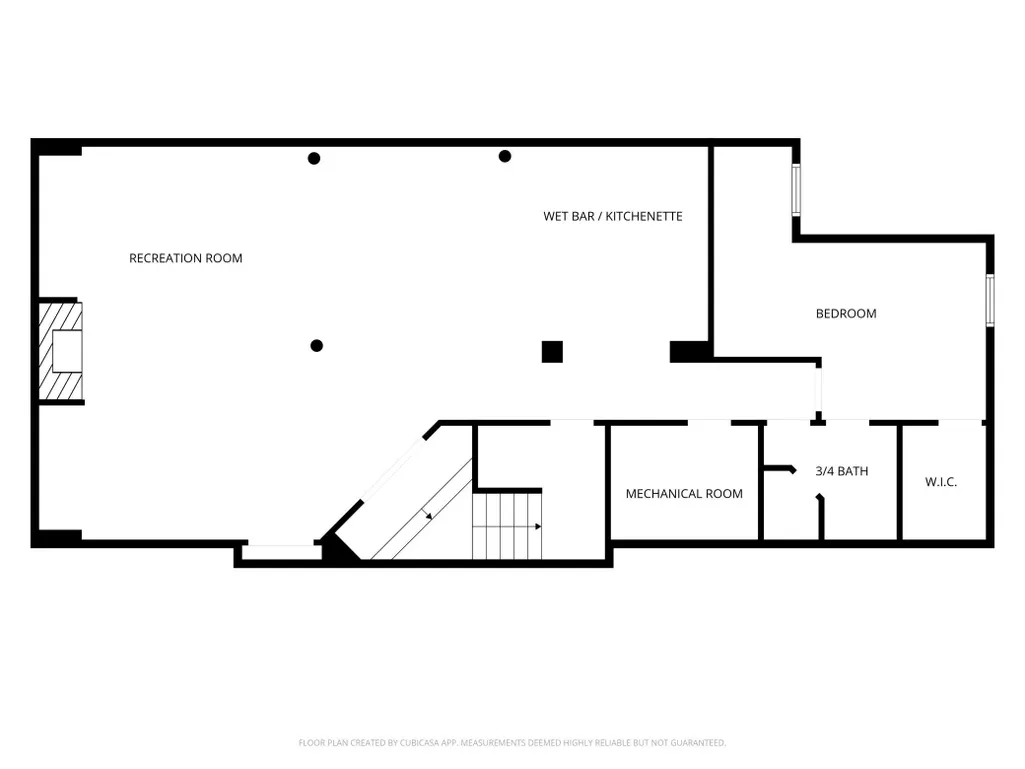
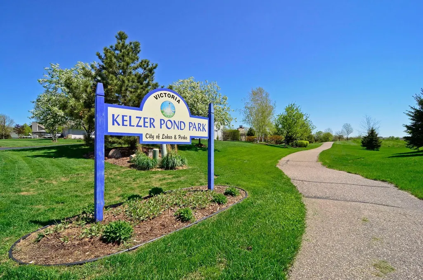
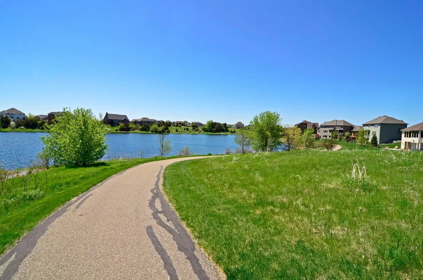
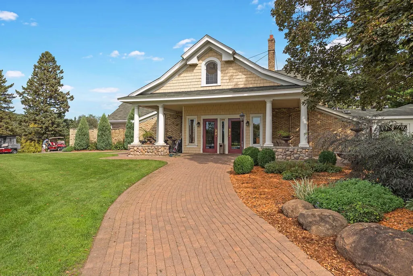
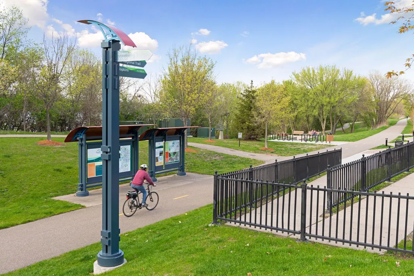
Beyond the winding, tree-lined streets of Watermark, you'll discover a home that feels quietly set apart. Reminiscent of a French country estate and nestled on .75 acres of beautifully landscaped grounds, this home blends classic architecture with warm, inviting spaces designed for gathering, relaxing, and everyday living. Step inside to discover an open floor plan centered around a chef’s Kitchen featuring professional appliances from Thermador, Sub-Zero, and Bosch. The space opens to a sun-filled Family Room featuring one of the home’s three gas fireplaces and a Flex Room that could be a perfect Home Office. Upstairs, the Primary Suite offers a spacious walk-in closet and spa-worthy bath, while the finished lower level is ready for entertaining with a second Family Room, well-equipped wet bar, and Guest Bedroom. Professionally landscaped grounds create a private backyard retreat, where an expansive patio, outdoor kitchen, and sport court provide spaces for entertaining and spending time with family and friends. From two neighborhood parks and miles of scenic trails to direct access to the Lake Minnetonka LRT Regional Trail, Watermark residents enjoy an exceptional outdoor lifestyle. Offering a perfect blend of small-town charm and everyday convenience, Victoria enjoys a vibrant restaurant scene, boutique shopping, and year-round community events, making this the perfect place to call home.
| Price History | |
|---|---|
| 8/7/2026 | Listed $995,000 |
General Features
| Living Area | 4256 |
|---|---|
| Sewer | City Sewer/Connected |
| Heating | Forced Air |
| Cooling | Central Air |
| Roof | Age 8 Years or Less,Architectural Shingle,Pitched |
| Appliances | Air-To-Air Exchanger,Cooktop,Dishwasher,Disposal,Double Oven,Dryer,Electronic Air Filter,Exhaust Fan,Humidifier,Gas Water Heater,Microwave,Refrigerator,Stainless Steel Appliances,Wall Oven,Washer,Wat |
| Garage Spaces | 3 |
| Pool Features | None |
| Construction Materials | Frame |
| Year Built | 2003 |
| Electric | Circuit Breakers |
| Levels | Two |
| Property Subtype | Single Family |
| Tax Year | 2026 |
| Accessibility | None |
| Assoc Fee Paid Per | N/A |
| County | Carver |
| New Construction | No |
| Property Type | Residential |
| HOA | No |
| Contingency | None |
| Subdivision Name | Watermark |
| Full Baths | 2 |
| Directions | Cty Rd 11 South of Hwy 5 to Church Lake Road,West to Watermark Pkwy.,right onto Kelzer Pond Dr. to home on right. |
| City | Victoria |
| High School District | Eastern Carver County Schools |
| Zoning Description | Residential-Single Family |
| Lot Size Units | Acres |
| Property Attached Y/N | No |
| Land Lease Y/N | No |
| Tax Annual Amount | 8316 |
| Additional Parcels Y/N | No |
| Virtual Tour | https://tours.spacecrafting.com/n-5pyckg |
| Standard Status | Active |
| Lender Owned | No |
| Amenities Unit | Balcony,Ceiling Fan(s),French Doors,Hardwood Floors,Kitchen Center Island,Kitchen Window,Primary Bedroom Walk-In Closet,Outdoor Kitchen,Patio,Paneled Doors,In-Ground Sprinkler,Tile Floors,Vaulted Cei |
| PostalCity | Victoria |
Interior Features
| Basement | Drain Tiled,Egress Window(s),Finished,Kitchenette,Sump Pump |
|---|---|
| Total Fireplaces | 3 |
| Fireplace Features | Two Sided,Family Room,Gas,Primary Bedroom,Other |
| Basement (Y/N) | Yes |
| Fireplace Y/N | Yes |
| Above Grade Finished Area | 2760 |
| Half Baths | 1 |
| 3/4 Baths | 1 |
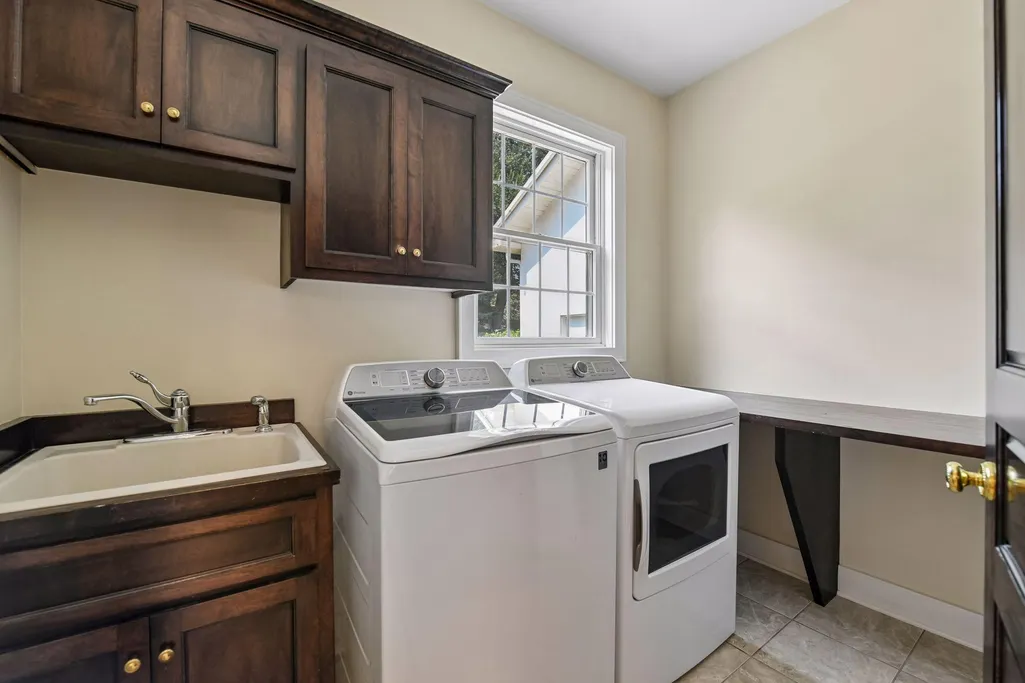
| Laundry Features | Laundry Room,Main Level,Sink |
| Total Bedrooms | 4 |
| Below Grade Finished Area | 1496 |
| Total Baths | 4 |
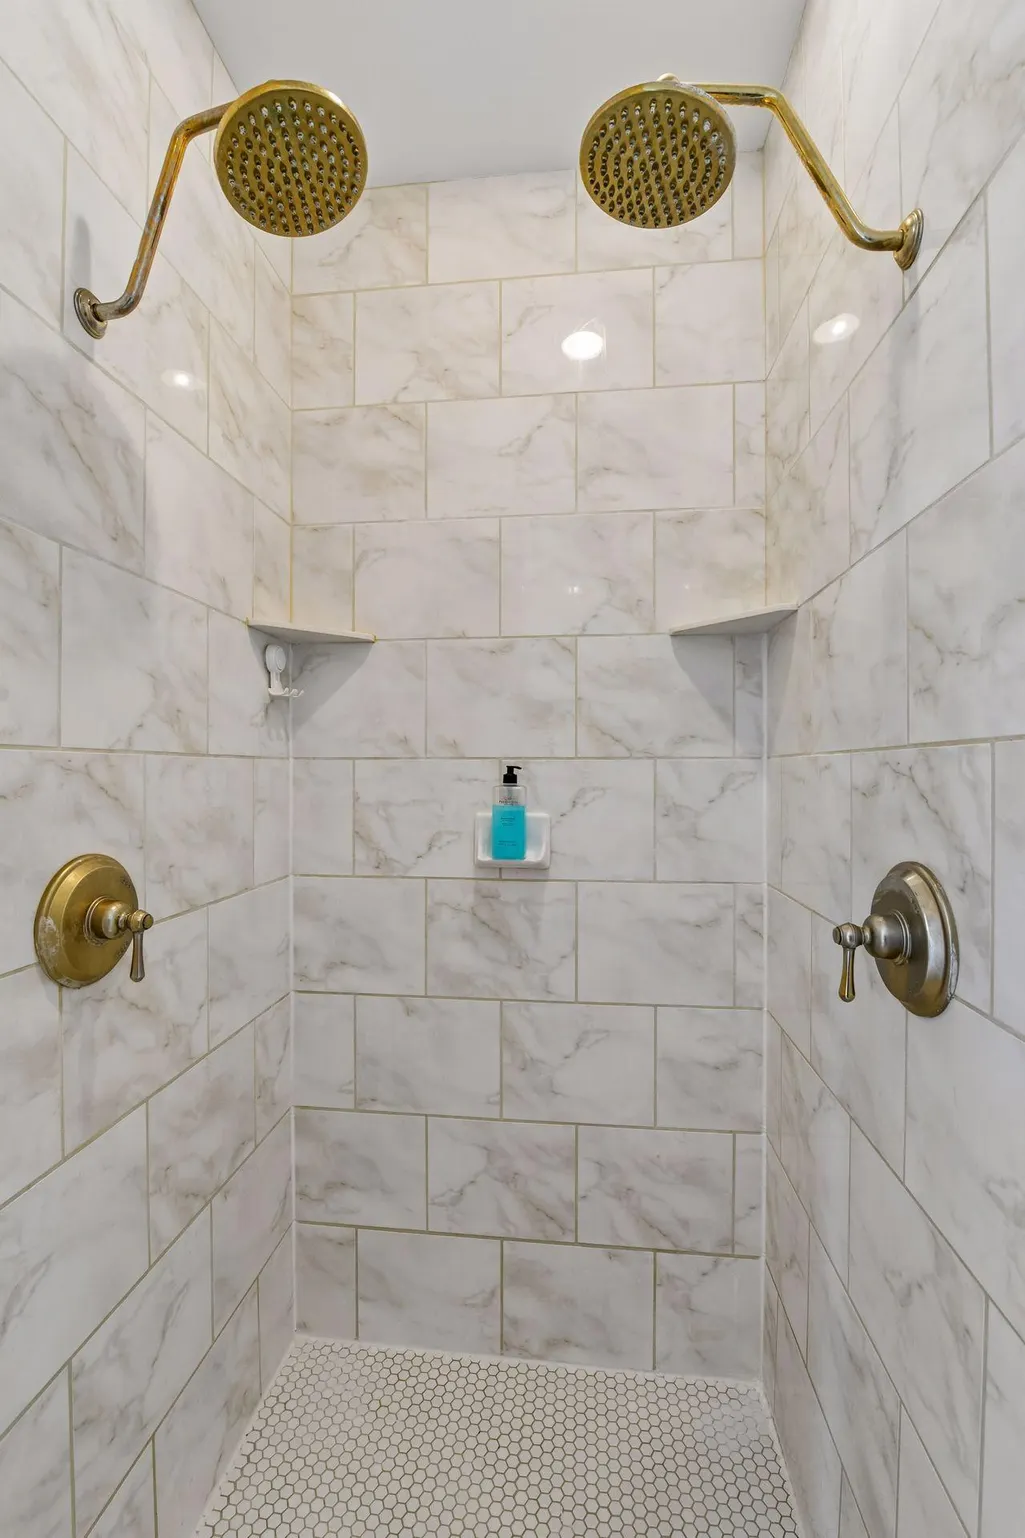
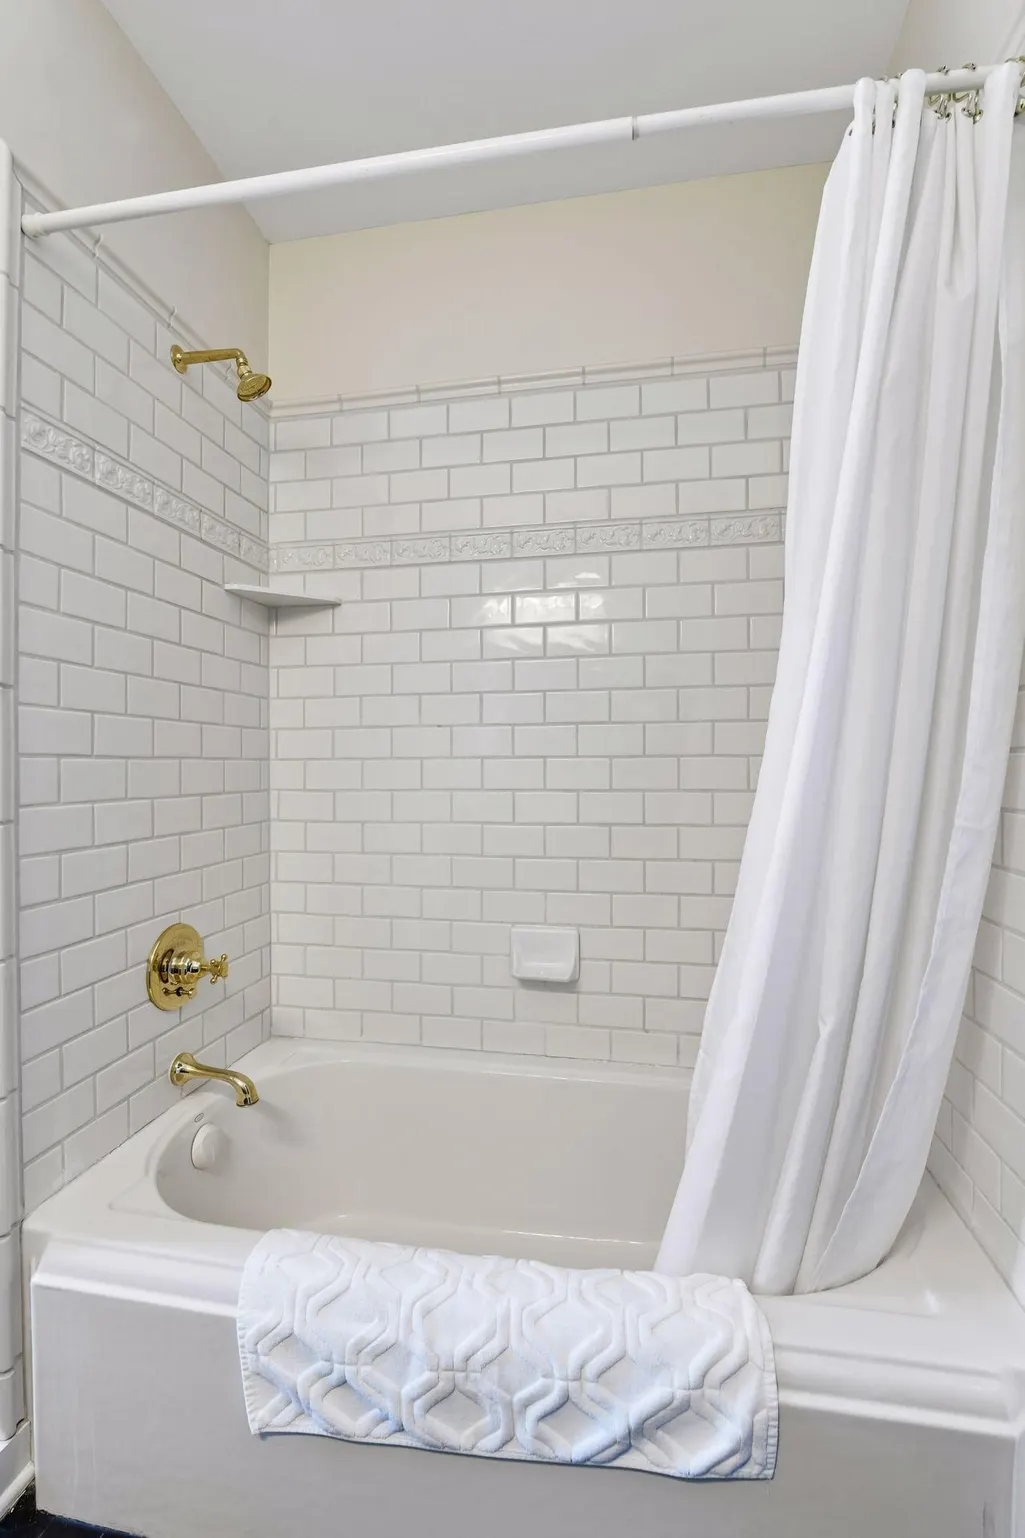
| Bath Desc | 3/4 Basement,Double Sink,Full Primary,Private Primary,Main Floor 1/2 Bath,Separate Tub & Shower,Steam Shower,Upper Level Full Bath,Walk-In Shower Stall,Walk Thru |
| Dining Room Description | Informal Dining Room,Kitchen/Dining Room,Separate/Formal Dining Room |
| Fuel | Electric,Natural Gas |
| Garage Dimensions | 40x24 |
| Garage Door Width | 8 |
| Garage Square Feet | 960 |
Exterior Features
| Parking Features | Attached Garage,Concrete,Electric,Finished Garage,Garage Door Opener,Heated Garage,Insulated Garage,Storage |
|---|---|
| Lot Features | Irregular Lot,Property Adjoins Public Land,Tree Coverage - Medium,Underground Utilities |
| Water Source | City Water/Connected |
| Lot Size Area | 0.75 |
| Building Area Total | 4332 |
| Lot Dimensions | 93x212x163x277 |
| Waterfront Y/N | No |
| Foundation Area | 1572 |
| Road Frontage Type | County Road,Curbs,Private Road,Sidewalks |
| Road Responsibility | Public Maintained Road |
Amenities
- Foreclosure
- Views
- Short Sale
- New Construction
- Adult 55+
- Lease To Own
- No HOA Fees
- Furnished
- Primary On Main
- Air Conditioning
- Seller Finance
- Green
- Fixer Upper
- Horse
- Golf
- Fireplace
- Deck
- Garage
- Basement
- Pool
Property vs Single Family Average in 55386
Price
Taxes
Year Built
Visits
In The Neighborhood
Lino Lakes
$ 639,070
7637 Lotus Lane
Lino Lakes, MN 55038
- Type
- Single Family
- Size
- 3,483 SqFt
- Rooms
- 5 Beds + 3.5 Baths
 Lennar Sales Corp
Lino Lakes
$ 573,440
7621 Lotus Lane
Lino Lakes, MN 55038
- Type
- Single Family
- Size
- 2,271 SqFt
- Rooms
- 4 Beds + 2.5 Baths
Lennar Sales Corp
Lino Lakes
$ 546,865
2150 Pepin Drive
Lino Lakes, MN 55038
- Type
- Single Family
- Size
- 1,725 SqFt
- Rooms
- 2 Beds + 2 Baths
Lennar Sales Corp
Lino Lakes
$ 622,410
2058 Norway Lane
Lino Lakes, MN 55038
- Type
- Single Family
- Size
- 2,487 SqFt
- Rooms
- 4 Beds + 2.5 Baths
Lennar Sales Corp
Lino Lakes
$ 459,884
7636 Lotus Lane
Lino Lakes, MN 55014
- Type
- Single Family
- Size
- 2,351 SqFt
- Rooms
- 4 Beds + 2.5 Baths
Lennar Sales Corp
Lino Lakes
$ 579,544
7444 Lotus Lane
Lino Lakes, MN 55038
- Type
- Single Family
- Size
- 2,692 SqFt
- Rooms
- 4 Beds + 2.5 Baths
Lennar Sales Corp
Lino Lakes
$ 585,000
7594 Swan Street
Lino Lakes, MN 55038
- Type
- Single Family
- Size
- 2,743 SqFt
- Rooms
- 4 Beds + 3 Baths
Sundial Realty
Lino Lakes
$ 543,215
7632 Lotus Lane
Lino Lakes, MN 55038
- Type
- Single Family
- Size
- 2,505 SqFt
- Rooms
- 4 Beds + 2.5 Baths
Lennar Sales Corp
Lino Lakes
$ 449,365
7473 Lotus Lane
Lino Lakes, MN 55038
- Type
- Single Family
- Size
- 1,582 SqFt
- Rooms
- 3 Beds + 2 Baths
Lennar Sales Corp
Open House
Lino Lakes
$ 514,900
2107 Balsam Way
Lino Lakes, MN 55038
- Type
- Single Family
- Size
- 2,464 SqFt
- Rooms
- 4 Beds + 2.5 Baths
eXp Realty
Lino Lakes
$ 549,541
2125 Traverse Drive
Lino Lakes, MN 55038
- Type
- Single Family
- Size
- 2,984 SqFt
- Rooms
- 4 Beds + 3 Baths
Lennar Sales Corp
Lino Lakes
$ 529,350
7449 Lotus Lane
Lino Lakes, MN 55038
- Type
- Single Family
- Size
- 2,280 SqFt
- Rooms
- 4 Beds + 3 Baths
Lennar Sales Corp
 Information should be deemed reliable but not guaranteed, all representations are approximate, and individual verification is recommended. Copyright ©2017 All rights reserved.
 REALTORS® Wisconsin Real Estate Exchange (WIREX). All information deemed reliable but not guaranteed. Information is supplied by seller and other third parties and has not been verified. All properties are subject to prior sale, change or withdrawal. Neither listing broker(s), nor REMAX Synergy, nor WIREX MLS shall be responsible for any typographical errors, misinformation, misprints and shall be held totally harmless. Listing(s) information is provided for consumer's personal, non-commercial use and may not be used for any purpose other than to identify prospective properties consumers may be interested in purchasing. The data relating to real estate for sale on this website comes in part from the Internet Data Exchange program of the Multiple Listing Service. Real estate listings held by brokerage firms other than REMAX Synergy may be marked with the Internet Data Exchange logo and detailed information about those properties will include the name of the listing broker(s) when required by the MLS. Copyright ©2026 Wisconsin Real Estate Exchange (WIREX) MLS, Inc. All rights reserved. Last Updated: September 13, 2026 6:41 AM UTC
