
Open House Sun, Sep 13th 02:00 PM - 04:00 PM





Address
W10622 State Road 35, Prescott, WI
Price
$ 2,500,000
Property Attributes
- ID#7121645
- TypeSingle Family
- Listing Status Active
- CountyPIERCE
- CityPrescott
- Zip54021
- StyleSingle Family
- Year Built2006
- Taxes$ 22286
- Price$ 2,500,000
- Bedrooms5
- Full Bathrooms5
- Half Bathrooms3
- Sqr Footage9472
- Lot Size16.2 Acres
Data Source:
Northstar MLS (NSTAR)
Property Description
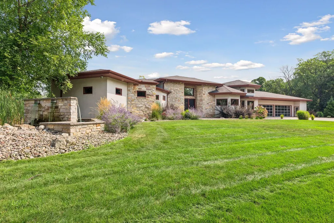
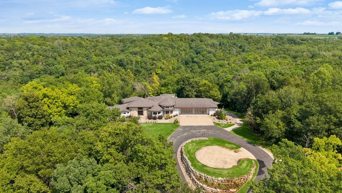
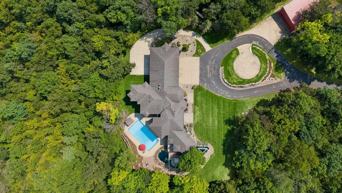
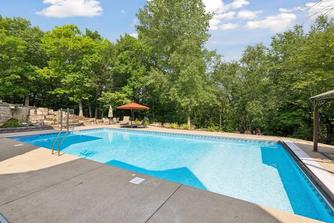
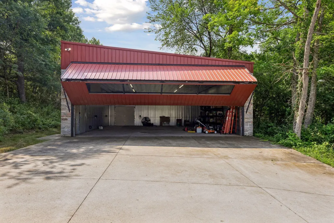
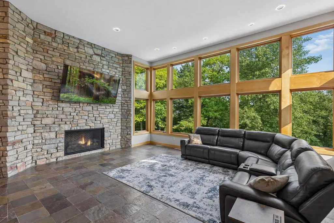
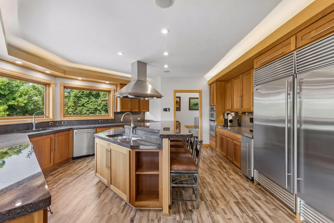
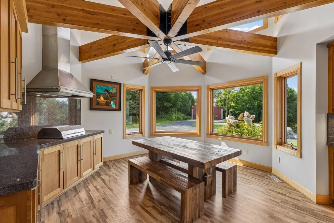
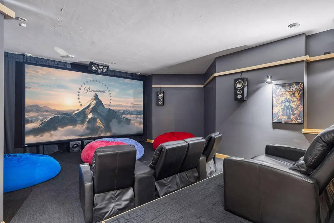
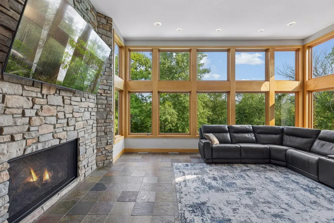
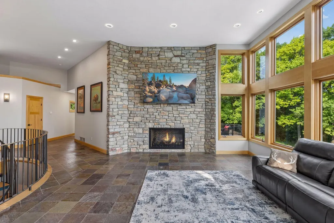
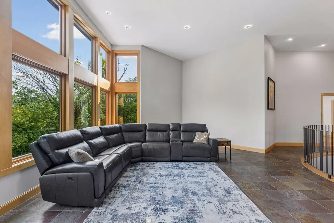
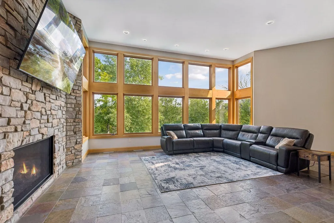
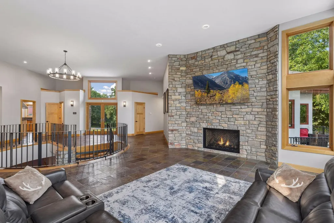
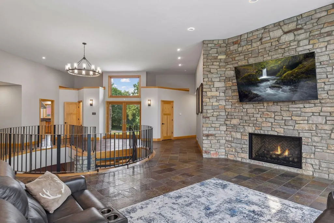
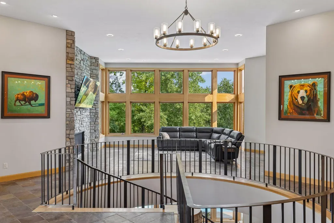
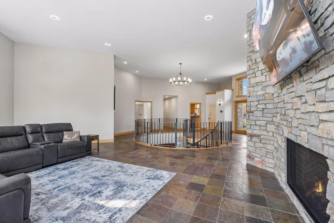
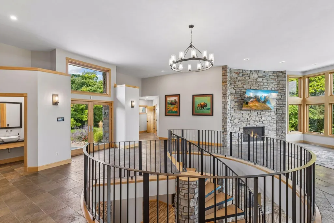
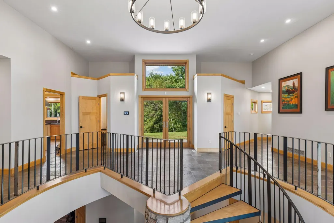
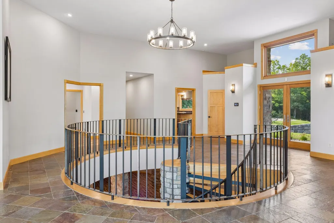
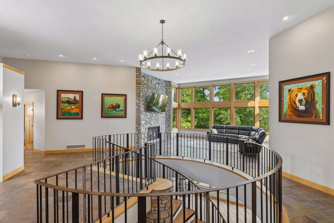
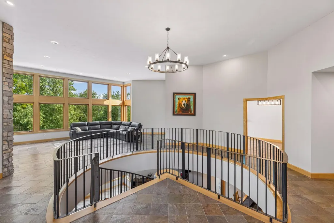
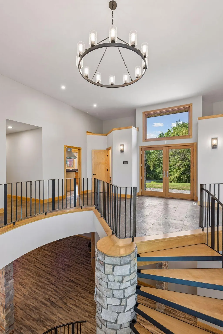
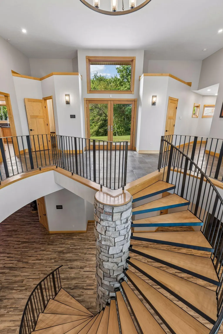
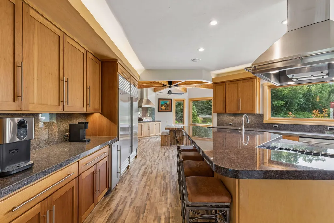
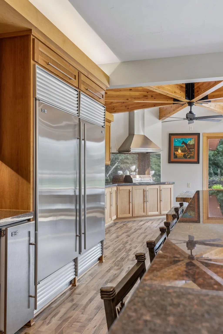
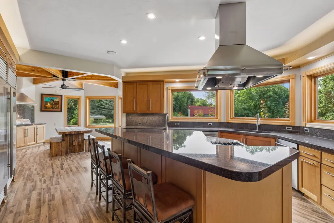
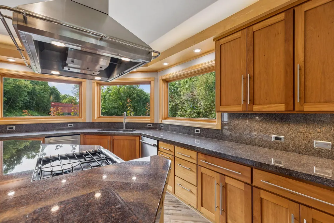
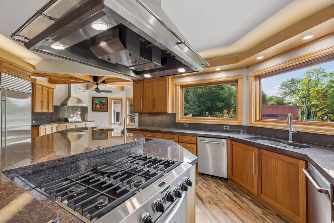
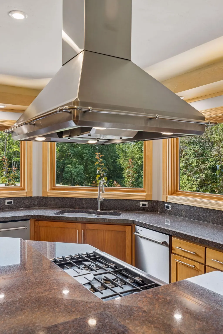
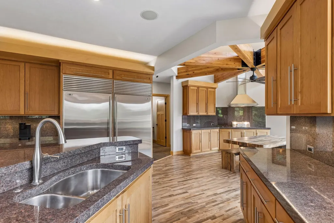
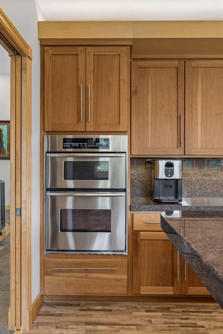
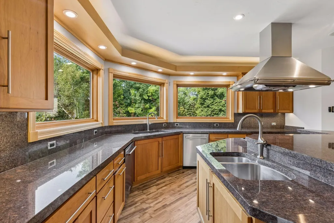
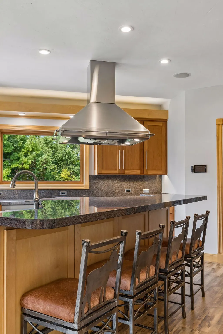
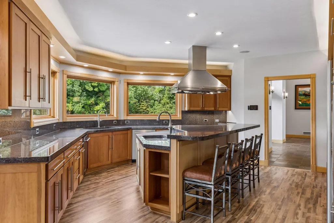
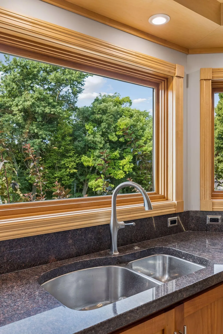
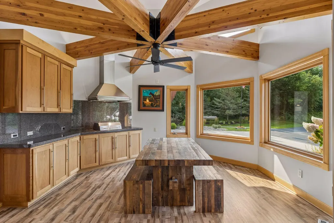
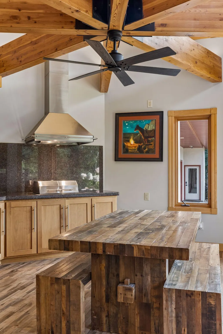
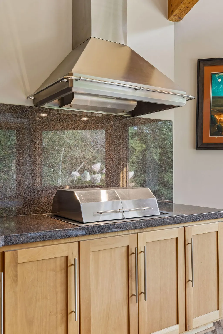
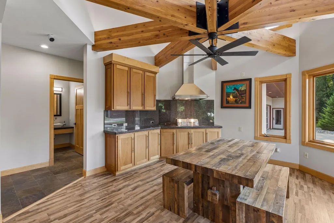
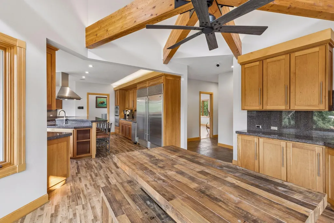
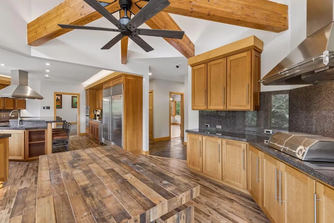
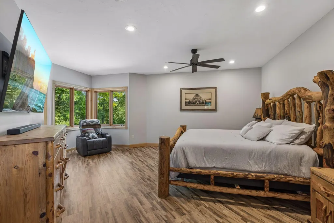
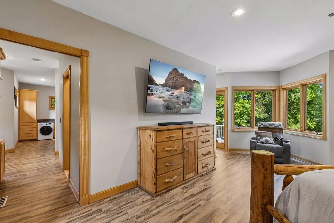
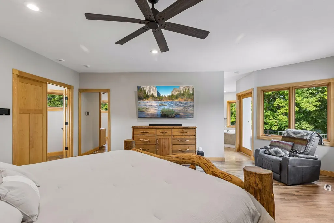
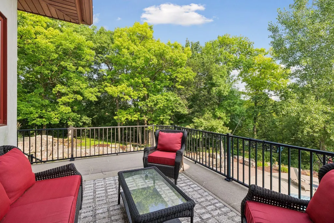
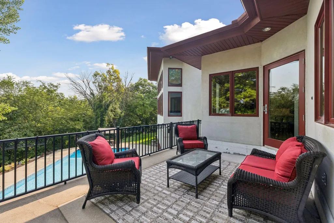
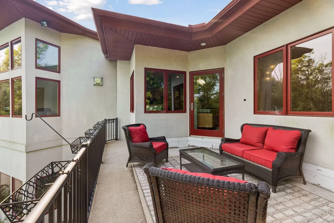
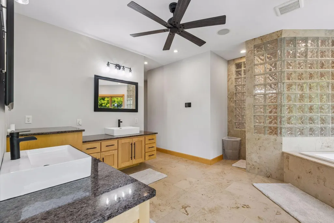
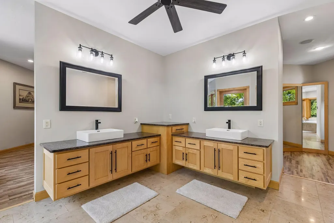
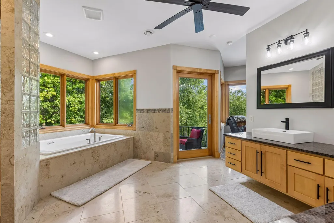
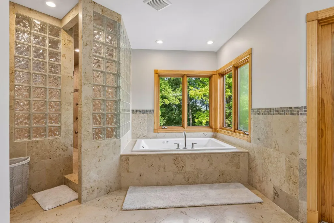
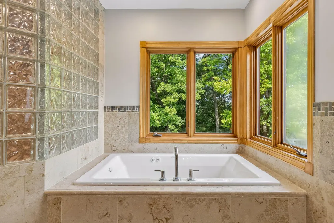
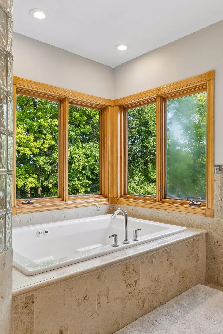
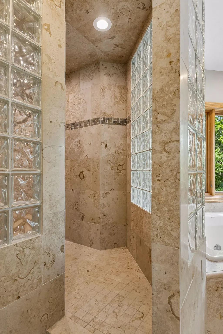
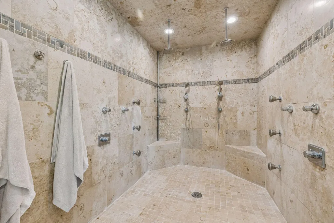
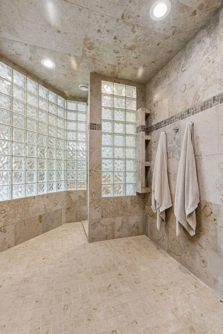
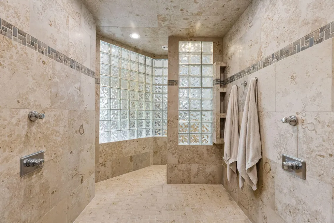
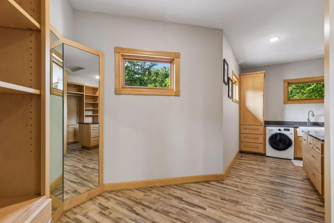
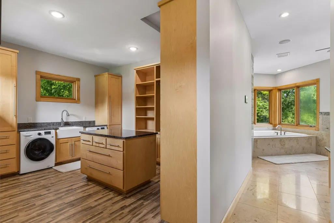
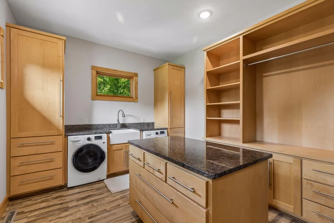
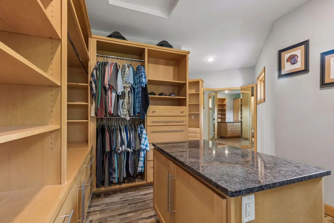
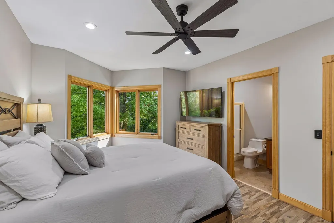
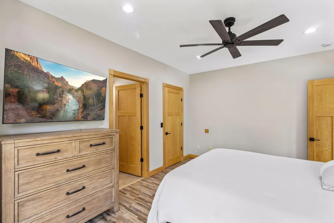
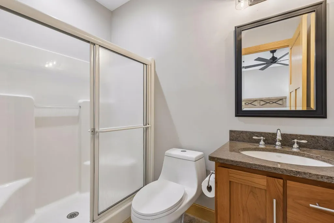
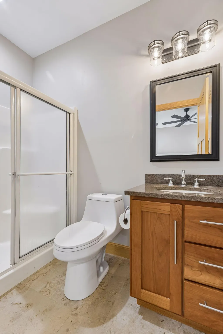
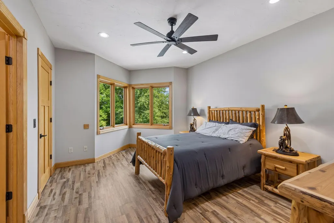
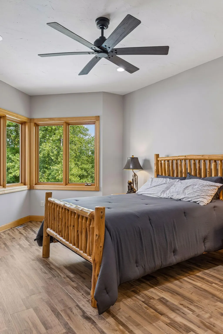
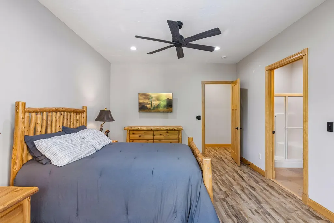
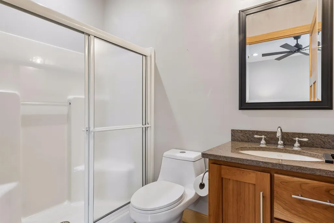
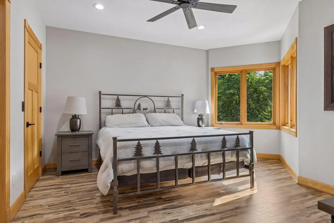
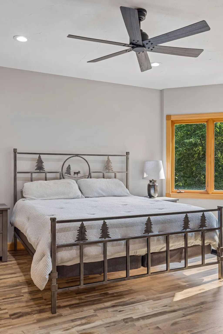
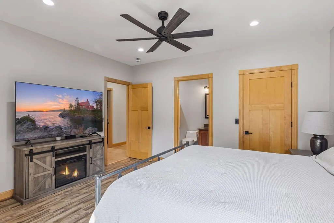
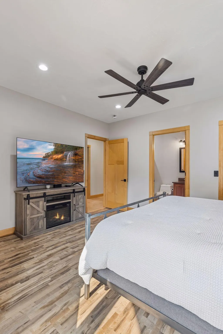
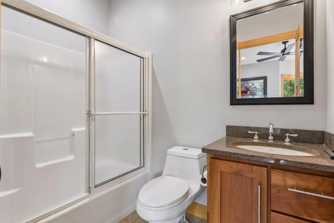
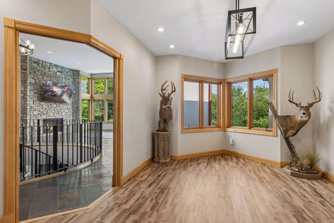
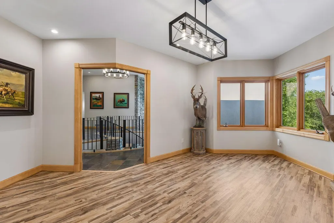
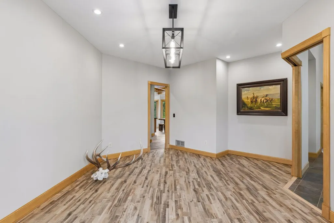
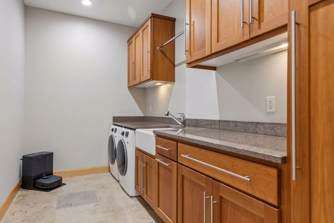
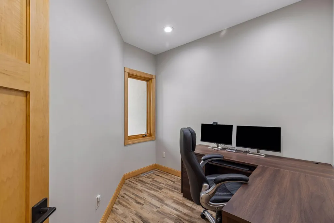
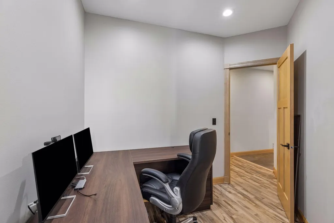
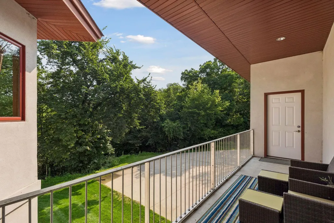
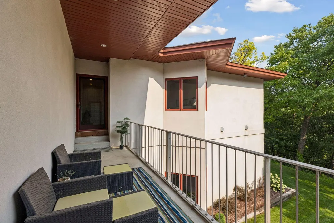
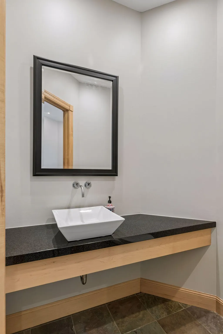
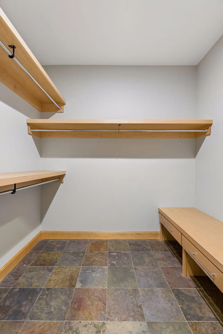
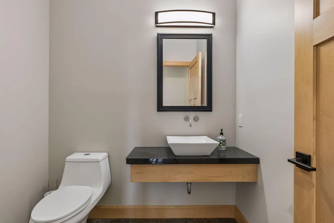
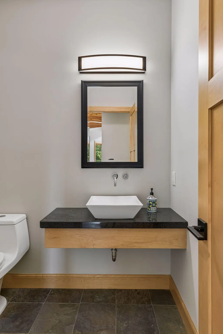
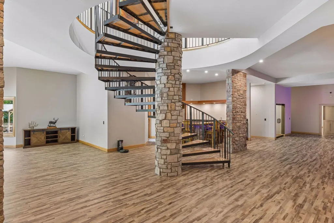
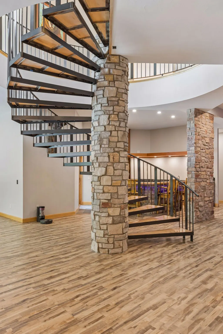
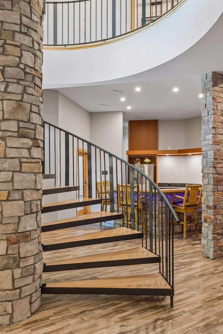
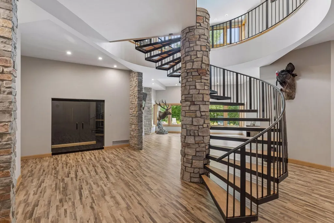
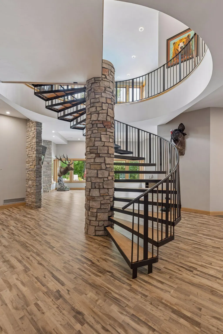
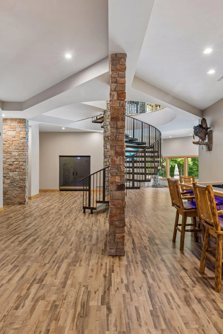
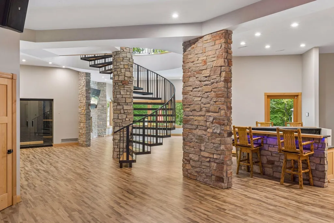
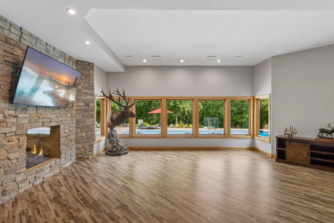
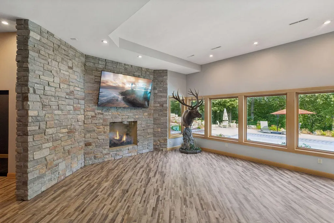
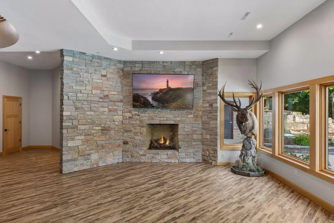
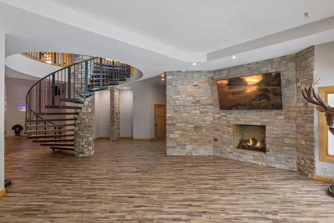
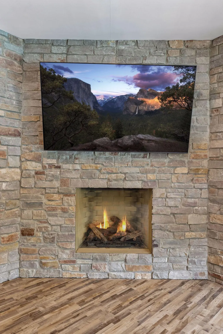
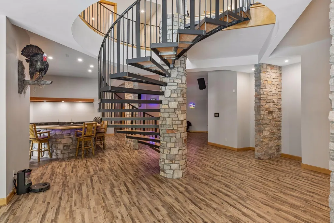
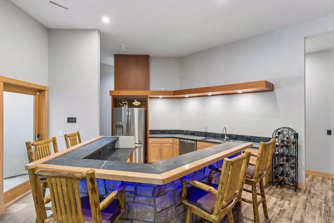
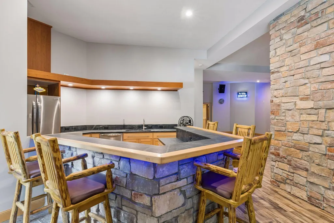
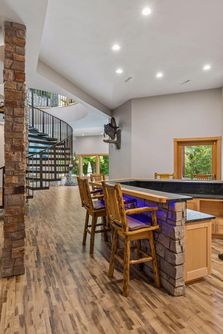
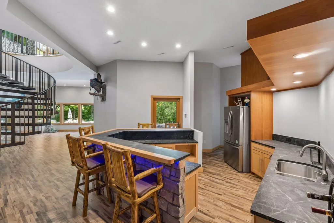
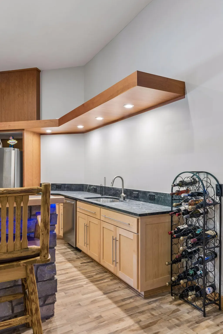
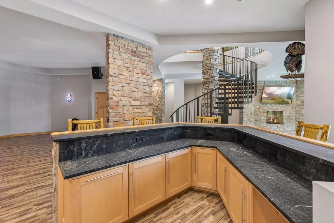
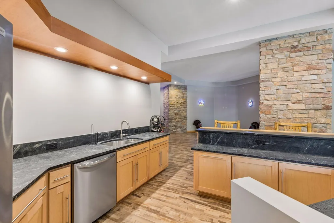
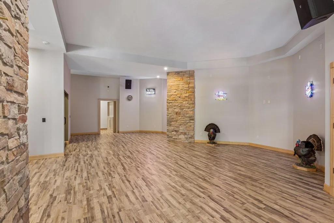
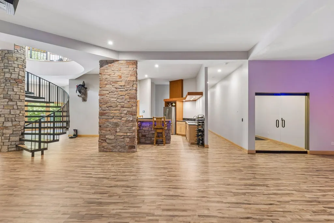
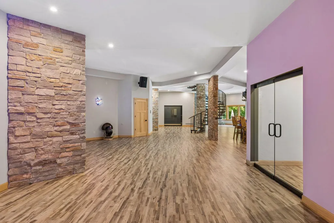
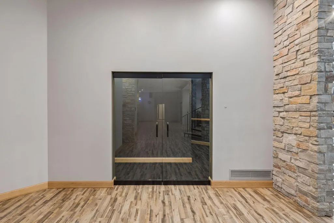
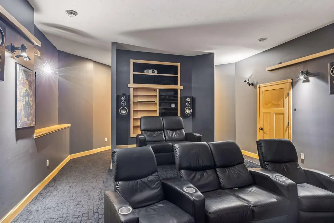
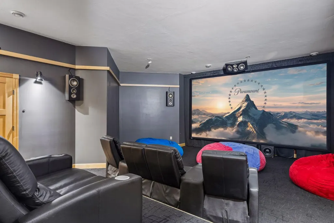
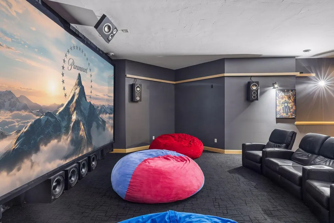
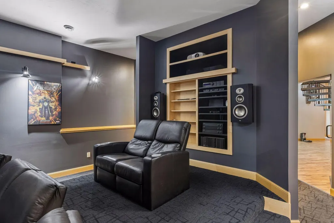
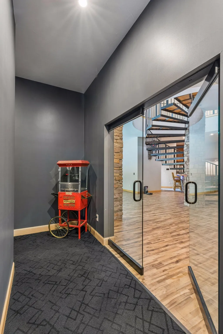
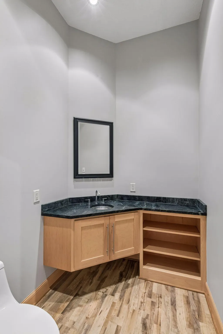
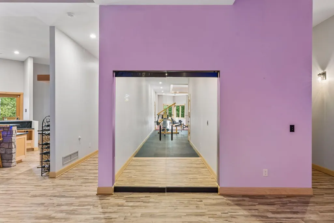
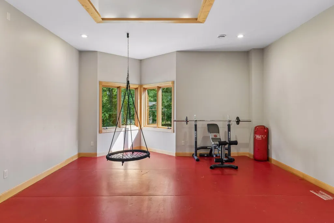
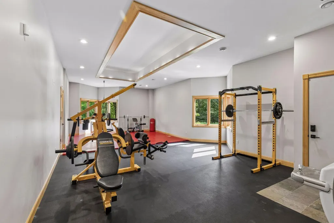
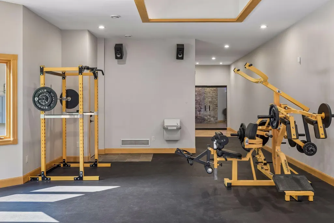
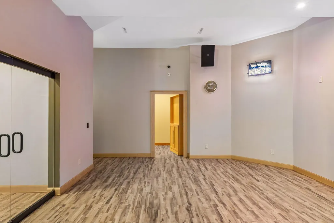
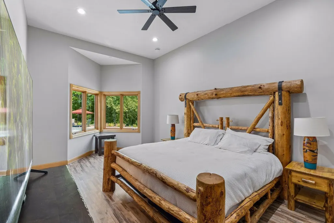
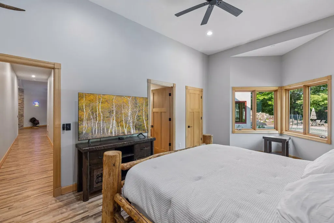
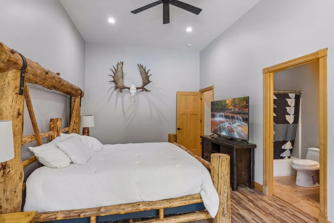
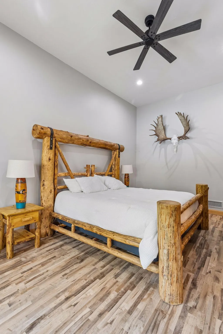
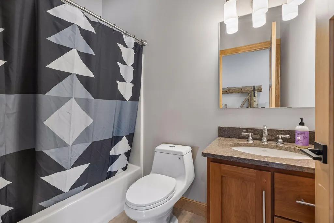
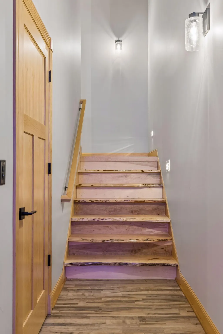
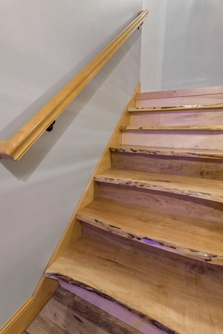
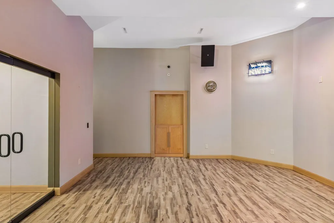
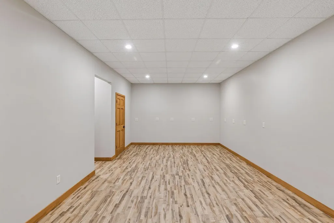
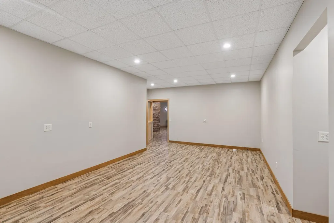
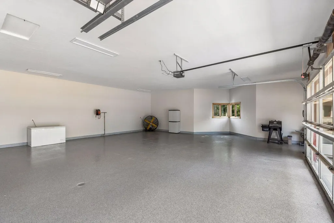
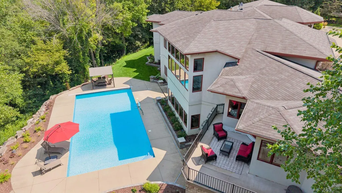
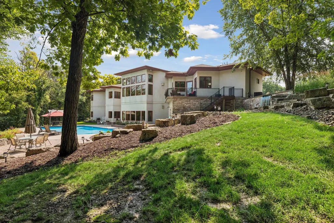
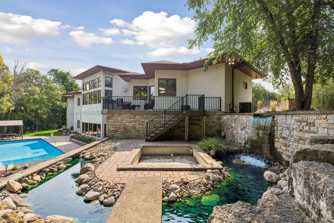
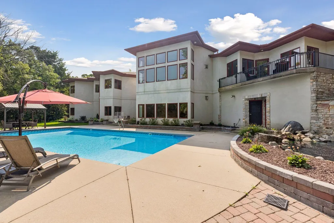
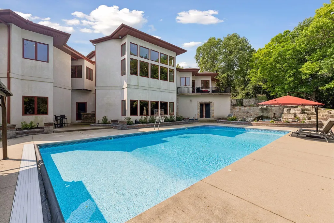
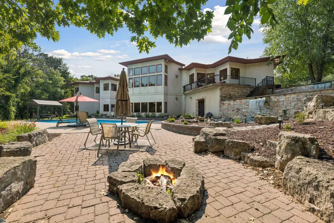
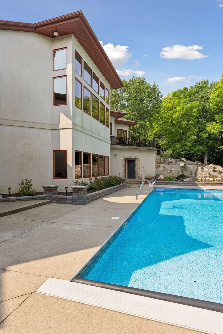
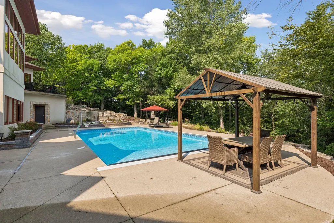
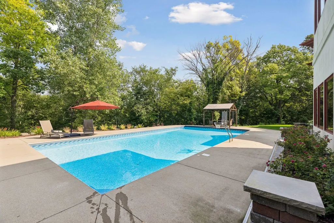
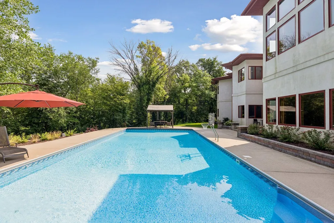
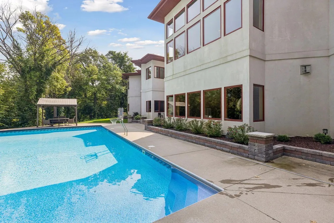
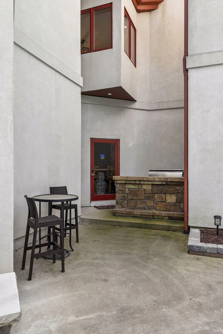
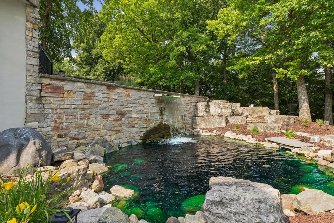
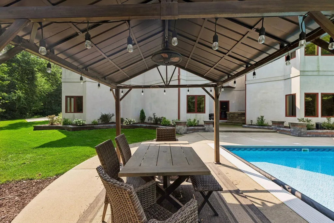
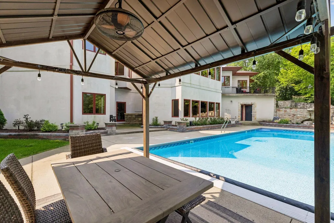
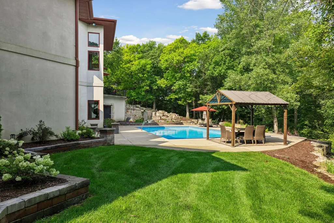
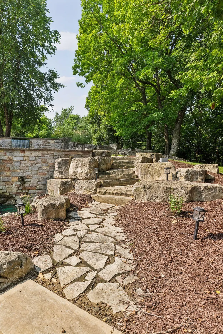
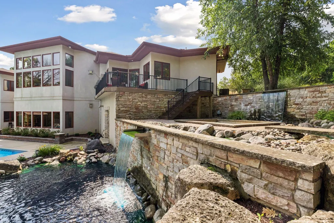
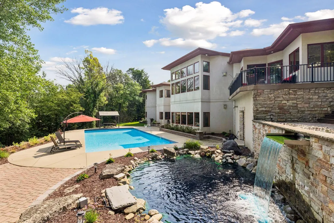
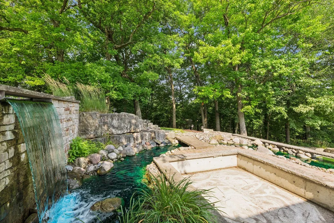
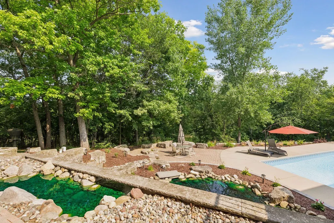
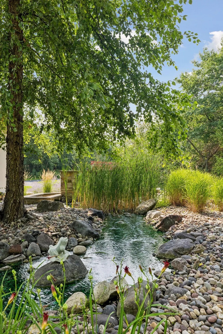
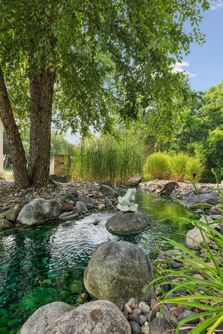
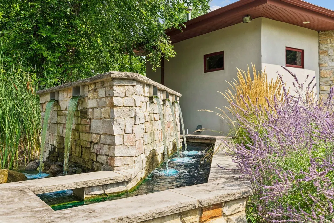
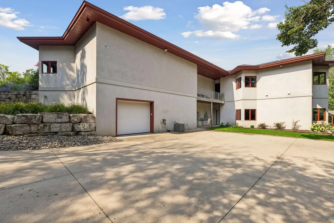
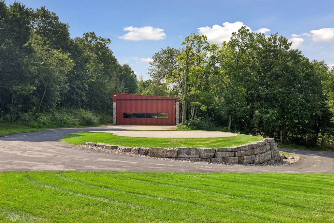
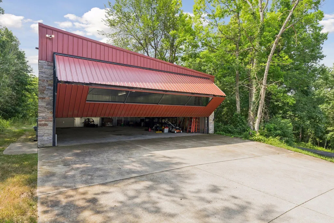
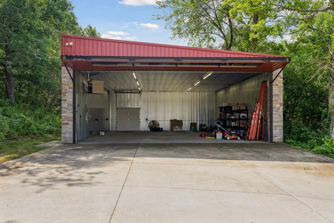
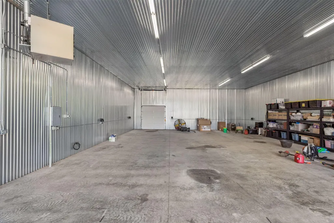
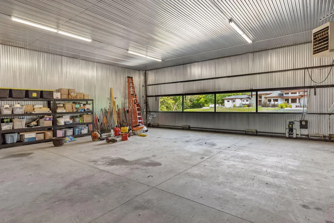
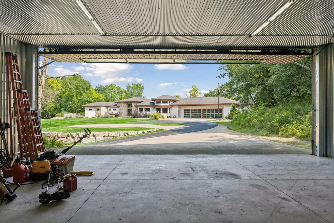
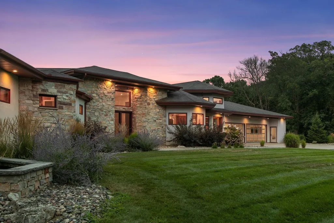
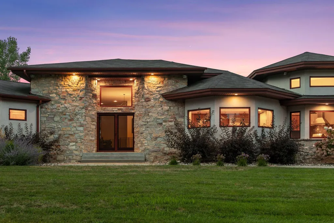
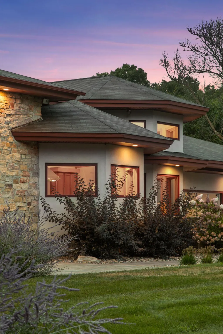
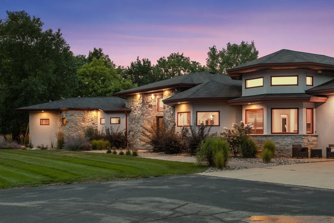
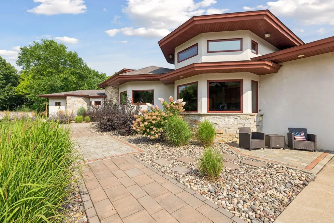
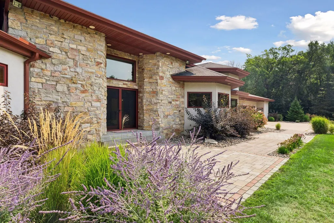
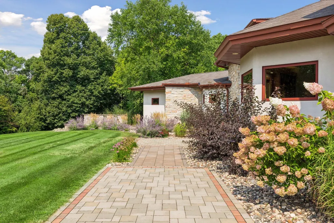
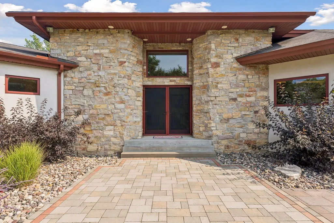
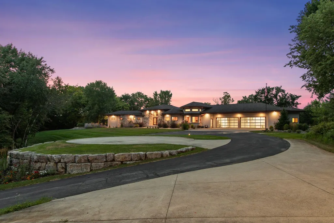
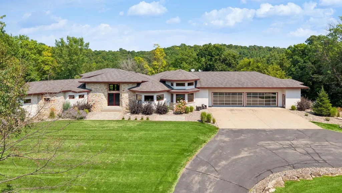
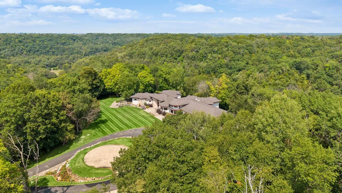
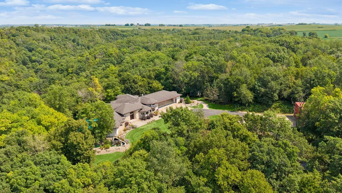
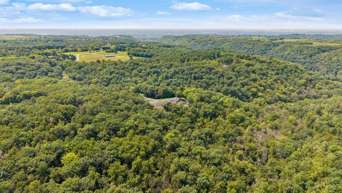
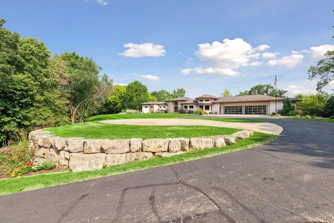
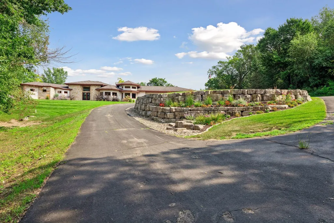
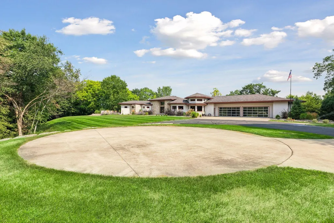
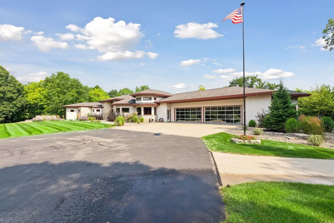
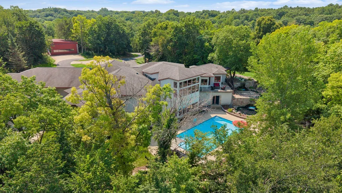
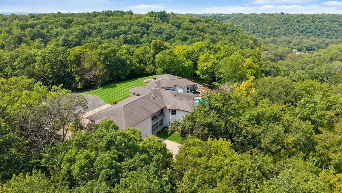
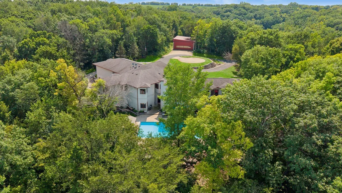
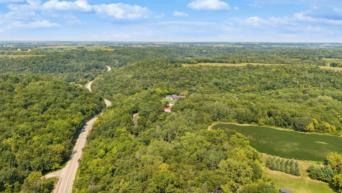
Welcome to W10622 State Road 35 in the town of Oak Grove near downtown Prescott, Wisconsin. This Frank Lloyd Wright inspired one-level luxury retreat is beautifully situated on a gated, heavily wooded 16.2-acre walkout lot known for deer hunting. Featuring a 6-car heated attached garage with epoxy floors and an additional 10 car capable exterior garage with tall mechanical door and ceiling height set up for RVs, car collectors or helicopter (helipad included). Outdoor heated pool, grill and patio area is perfect for entertaining. With nearly 9400 finished square feet, this home is nothing short of amazing! You’ll be impressed the moment you step foot in as you walk through the open concept main level foyer with spiral staircase with chandelier, massive living room with stone-faced gas fireplace and walls of windows, primary bedroom suite with tiled steam shower, jetted tub, massive walk-in closet with its own laundry, custom chef’s kitchen with wood cabinetry, stone countertops, luxury stainless appliances including Sub-Zero refrigerator, freezer and KitchenAid range, dishwasher and microwave, indoor grill with exhaust hood, large storage pantry, informal dining, (2) half guest baths, 3 additional bedrooms with walk in closets each with their own baths (1) full and (2) 3/4, den, office and 2nd large laundry room with sink. The lower level is an entertainer’s dream with full movie theater room with big screen, full wet bar, massive exercise room, panic or hobby room, family room with stone faced gas fireplace and a 5th bedroom with full bath. Each level has in floor radiant heating including the garage with updated supplemental zoned forced air heating/cooling. Home is fully automated with Crestron touch panels. Private resort setting, yet so close to Minneapolis and St. Paul. See 3D tour and video for your own private showing today!
| Price History | |
|---|---|
| 8/18/2026 | Listed $2,500,000 |
General Features
| Living Area | 9472 |
|---|---|
| Sewer | Mound Septic,Private Sewer,Septic System Compliant - Yes |
| Heating | Boiler,Forced Air,Hot Water,Humidifier,In-Floor Heating |
| Cooling | Central Air,Dual,Zoned |
| Roof | Age Over 8 Years,Asphalt,Pitched |
| Appliances | Dishwasher,Disposal,Dryer,Exhaust Fan,Indoor Grill,Iron Filter,Range,Refrigerator,Stainless Steel Appliances,Wall Oven,Washer,Water Softener Owned |
| Garage Spaces | 16 |
| Pool Features | Below Ground,Heated,Outdoor |
| Year Built | 2006 |
| Electric | Circuit Breakers,200+ Amp Service |
| Topography | High Ground,Wooded |
| Levels | One |
| Property Subtype | Single Family |
| Tax Year | 2026 |
| Accessibility | None |
| County | Pierce |
| New Construction | No |
| Property Type | Residential |
| HOA | No |
| Contingency | None |
| Other Structures | Garage(s),Workshop |
| Full Baths | 3 |
| Directions | From Highway 10 from Hastings,Minnesota,go East over the bridge to Prescott and then take an immediate right to Great River Road/State Highway 35 to property. Property will be on your left. Look for |
| City | Prescott |
| High School District | Prescott |
| Zoning Description | Residential-Single Family |
| Lot Size Units | Acres |
| Property Attached Y/N | No |
| Land Lease Y/N | No |
| Tax Annual Amount | 22286 |
| Additional Parcels Y/N | No |
| Virtual Tour | https://wellcomemat.com/embed/57c24032af191mojg?mls=1 |
| Standard Status | Active |
| Lender Owned | No |
| Amenities Unit | Ceiling Fan(s),Deck,Ethernet Wired,Exercise Room,French Doors,Kitchen Center Island,Kitchen Window,Local Area Network,Primary Bedroom Walk-In Closet,Main Floor Primary Bedroom,Natural Woodwork,Patio, |
| PostalCity | Prescott |
Interior Features
| Basement | Daylight/Lookout Windows,Finished,Full,In-Floor Heat,Storage/Locker,Storage Space,Walkout |
|---|---|
| Total Fireplaces | 2 |
| Fireplace Features | Family Room,Gas,Living Room,Stone |
| Basement (Y/N) | Yes |
| Fireplace Y/N | Yes |
| Above Grade Finished Area | 4546 |
| Half Baths | 3 |
| 3/4 Baths | 2 |
| Laundry Features | Laundry Closet,Laundry Room,Main Level,Sink,Washer Hookup |
| Total Bedrooms | 5 |
| Below Grade Finished Area | 4926 |
| Total Baths | 8 |
| Bath Desc | 1/2 Basement,Double Sink,Bathroom Ensuite,Full Primary,Full Basement,Private Primary,Main Floor 1/2 Bath,Main Floor 3/4 Bath,Main Floor Full Bath,Separate Tub & Shower,Steam Shower,Walk-In Shower Sta |
| Dining Room Description | Breakfast Bar,Breakfast Area,Eat In Kitchen,Informal Dining Room,Kitchen/Dining Room |
| Fuel | Electric,Propane |
| Garage Dimensions | 49X38,58X37 and 32X35 |
| Garage Square Feet | 4966 |
Exterior Features
| Fencing | None |
|---|---|
| Parking Features | Attached Garage,Detached Garage,Asphalt,Concrete,Floor Drain,Finished Garage,Garage Door Opener,Heated Garage,Insulated Garage,Multiple Garages,RV Access/Parking,Storage,Tandem Garage,Underground |
| Lot Features | Tree Coverage - Heavy |
| Water Source | Drilled,Well |
| Lot Size Area | 16.2 |
| Building Area Total | 9472 |
| Lot Dimensions | 16 Acres |
| Waterfront Y/N | No |
| Foundation Area | 4926 |
| Road Frontage Type | Paved Streets,State Road |
| Road Responsibility | Private Maintained Road |
Amenities
- Foreclosure
- Views
- Short Sale
- New Construction
- Adult 55+
- Lease To Own
- No HOA Fees
- Furnished
- Primary On Main
- Air Conditioning
- Seller Finance
- Green
- Fixer Upper
- Horse
- Golf
- Fireplace
- Deck
- Garage
- Basement
- Pool
Property vs Single Family Average in 54021
Price
Taxes
Year Built
Visits
 The data relating to real estate for sale on this web site comes in part from the Broker Reciprocity Program of the Regional Multiple Listing Service of Minnesota, Inc. Real estate listings held by brokerage firms other than REMAX Synergy are marked with the Broker Reciprocity logo or the Broker Reciprocity thumbnail logo (little black
house) and detailed information about them includes the name of the listing brokers.
The data relating to real estate for sale on this web site comes in part from the Broker Reciprocity Program of the Regional Multiple Listing Service of Minnesota, Inc. Real estate listings held by brokerage firms other than REMAX Synergy are marked with the Broker Reciprocity logo or the Broker Reciprocity thumbnail logo (little black
house) and detailed information about them includes the name of the listing brokers.
 Information should be deemed reliable but not guaranteed, all representations are approximate, and individual verification is recommended. Copyright ©2017 All rights reserved.
 REALTORS® Wisconsin Real Estate Exchange (WIREX). All information deemed reliable but not guaranteed. Information is supplied by seller and other third parties and has not been verified. All properties are subject to prior sale, change or withdrawal. Neither listing broker(s), nor REMAX Synergy, nor WIREX MLS shall be responsible for any typographical errors, misinformation, misprints and shall be held totally harmless. Listing(s) information is provided for consumer's personal, non-commercial use and may not be used for any purpose other than to identify prospective properties consumers may be interested in purchasing. The data relating to real estate for sale on this website comes in part from the Internet Data Exchange program of the Multiple Listing Service. Real estate listings held by brokerage firms other than REMAX Synergy may be marked with the Internet Data Exchange logo and detailed information about those properties will include the name of the listing broker(s) when required by the MLS. Copyright ©2026 Wisconsin Real Estate Exchange (WIREX) MLS, Inc. All rights reserved. Last Updated: September 12, 2026 1:54 AM UTC
