
Address
18468 70th Avenue N, Maple Grove, MN
Price
$ 649,900
Property Attributes
- ID#7135011
- TypeSingle Family
- Listing Status Active
- CountyHENNEPIN
- CityMaple Grove
- AreaHamlets Of Rush Creek
- NeighborhoodHamlets Of Rush Creek
- Zip55311
- StyleSingle Family
- Year Built2018
- Taxes$ 7482
- Price$ 649,900
- Bedrooms5
- Full Bathrooms3
- Half Bathrooms1
- Sqr Footage3812
- Lot Size0.22 Acres
Data Source:
Northstar MLS (NSTAR)
Property Description
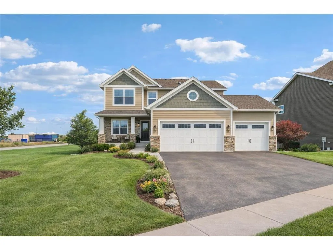
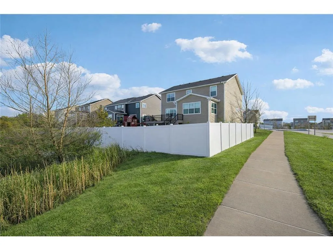
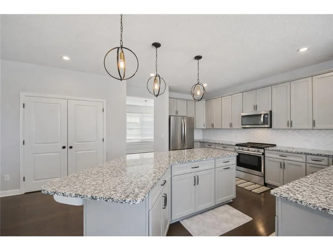
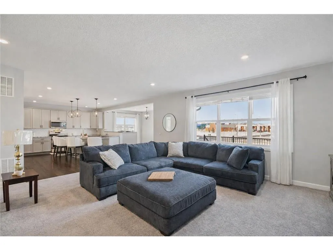
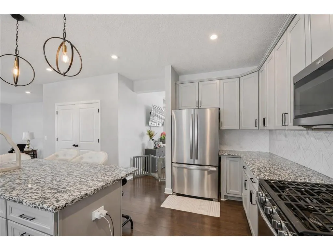
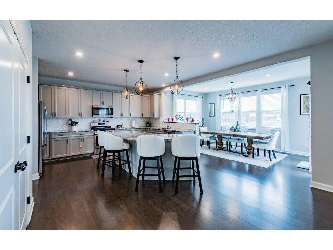
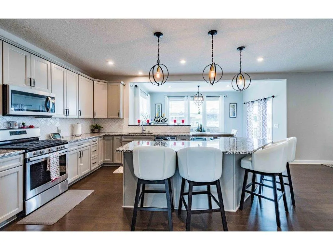
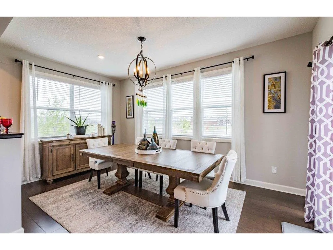
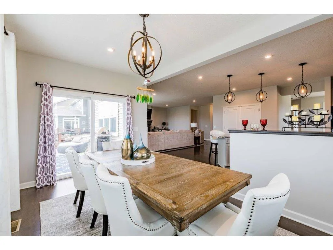
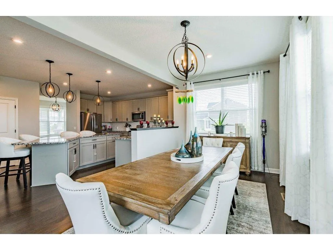
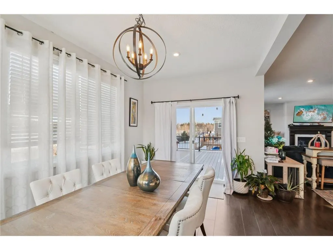
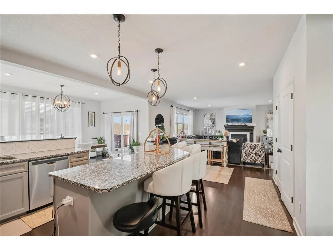
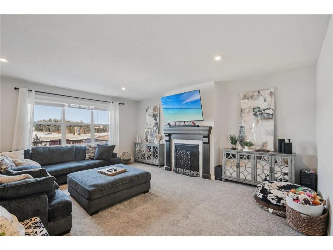
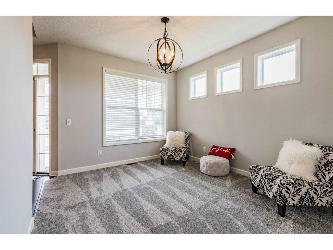
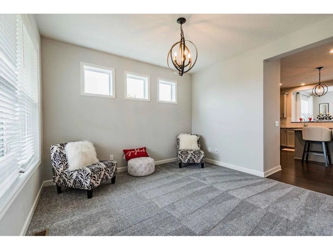
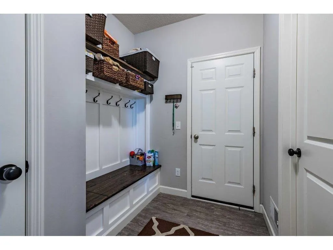
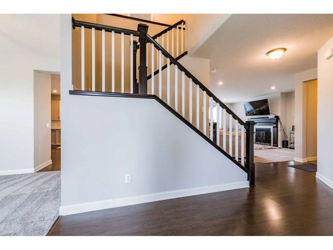
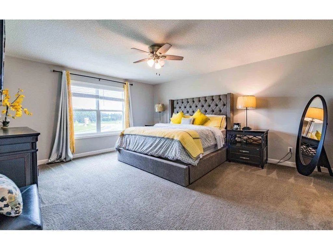
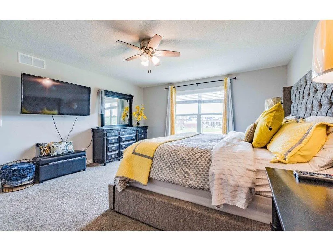
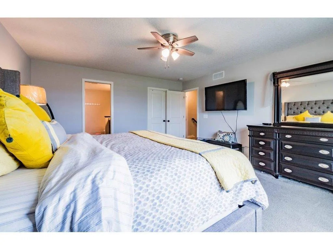
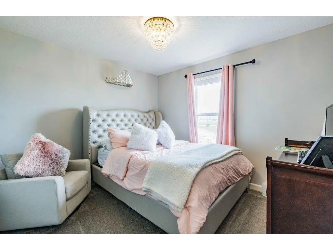
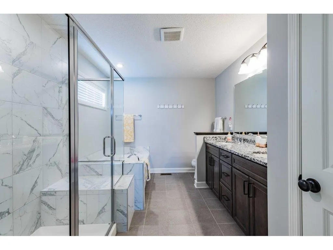
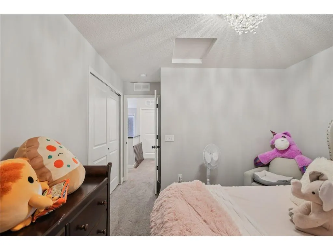
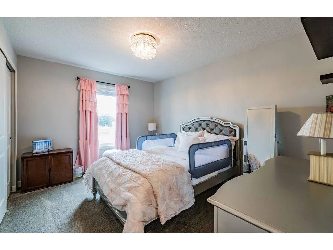
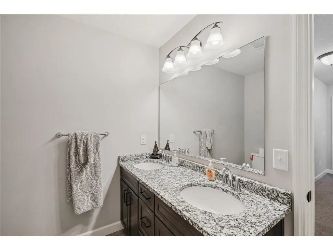
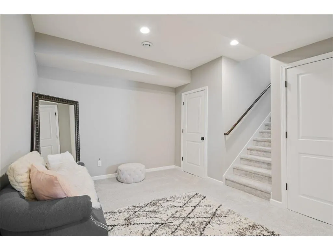
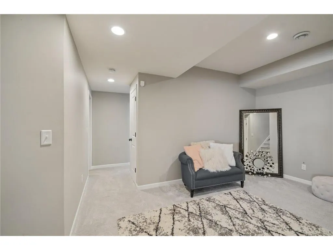
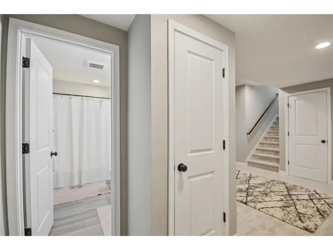
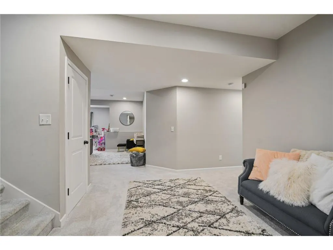
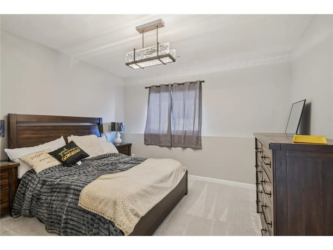
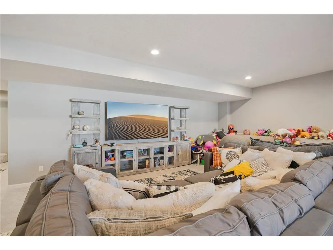
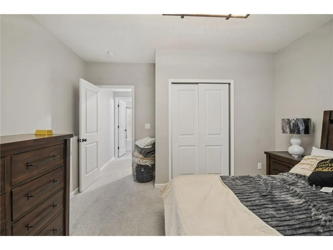
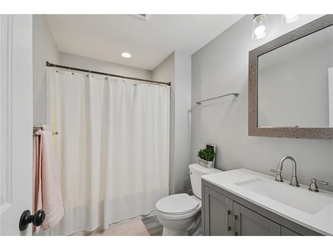
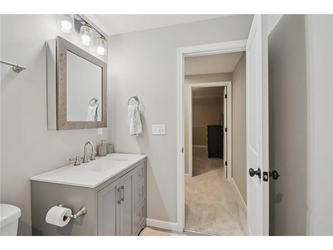
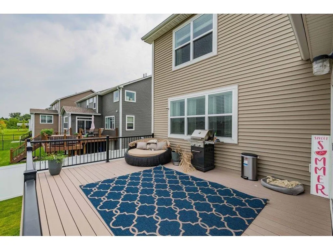
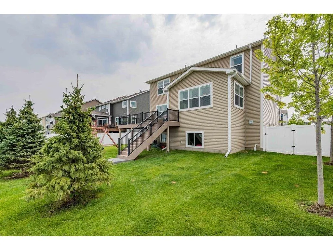
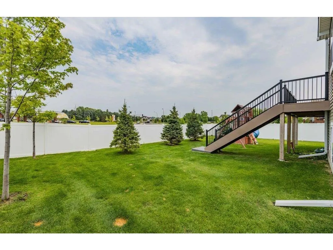
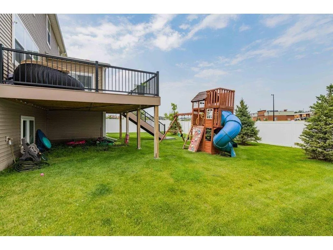
A clean, modern, move-in-ready home offering 5 bedrooms, 4 baths, and the space you’ve been looking for! Situated in a highly sought-after neighborhood, this open concept floorplan is perfect for entertaining or everyday living. True gourmet kitchen with granite countertops, abundant cabinetry including soft-close features and a convenient lazy Susan, high-end appliances, and exceptional storage. The adjoining dining/living spaces provide effortless flow with a gas fireplace for these cold winters months to enjoy. The recently finished lower level offers a large family room, an additional bedroom, and full bath plus flexible space for work or play. Upstairs offers a large primary suite with private bath + walk-in closet, additional bedrooms, bath, office, and convenient laundry. Custom mudroom with built-ins and under-bench storage provides a convenient drop zone. Exterior highlights include a 24x20 maintenance free deck for outdoor enjoyment. Recently installed year-round GoVee lighting adds style and convenience, while the Ring doorbell provides smart home security. The entire family will enjoy the fenced-in backyard and play set. Better than a brand-new build, this impressive home offers easy access to Hy-Vee, Culver’s, Chipotle, and other new restaurants, daycares and retail continuing to arrive in the area. Don’t miss this one, schedule a showing today!
| Price History | |
|---|---|
| 8/28/2026 | Listed $675,000 |
| 9/9/2026 | 4$649,900 |
General Features
| Living Area | 3812 |
|---|---|
| Sewer | City Sewer/Connected |
| Heating | Forced Air,Fireplace(s) |
| Cooling | Central Air |
| Roof | Age 8 Years or Less,Asphalt |
| Appliances | Air-To-Air Exchanger,Chandelier,Dishwasher,Disposal,Dryer,ENERGY STAR Qualified Appliances,Exhaust Fan,Freezer,Gas Water Heater,Water Filtration System,Microwave,Range,Refrigerator,Stainless Steel Ap |
| Garage Spaces | 3 |
| Pool Features | None |
| Construction Materials | Concrete,ICFs (Insulated Concrete Forms) |
| Year Built | 2018 |
| Electric | 200+ Amp Service |
| Levels | Two |
| Property Subtype | Single Family |
| Tax Year | 2025 |
| Accessibility | None |
| County | Hennepin |
| New Construction | No |
| Property Type | Residential |
| HOA | No |
| Contingency | None |
| Subdivision Name | Hamlets Of Rush Creek |
| Full Baths | 3 |
| Directions | From 494 - west on Bass Lake Road. Left on Vagabond Lane N,Left on 70th Ave,first home on left. |
| City | Maple Grove |
| High School District | Osseo |
| Zoning Description | Residential-Single Family |
| Lot Size Units | Acres |
| Property Attached Y/N | No |
| Land Lease Y/N | No |
| Tax Annual Amount | 7482 |
| Additional Parcels Y/N | No |
| Standard Status | Active |
| Lender Owned | No |
| Amenities Unit | Ceiling Fan(s),Deck,Ethernet Wired,Hardwood Floors,Kitchen Center Island,Kitchen Window,Local Area Network,Primary Bedroom Walk-In Closet,Natural Woodwork,Paneled Doors,Satellite Dish,Security System |
| PostalCity | Maple Grove |
Interior Features
| Basement | Crawl Space,Daylight/Lookout Windows,Drain Tiled,Finished |
|---|---|
| Total Fireplaces | 1 |
| Basement (Y/N) | Yes |
| Fireplace Y/N | Yes |
| Above Grade Finished Area | 2609 |
| Half Baths | 1 |
| Laundry Features | Gas Dryer Hookup,Laundry Room,Main Level,Upper Level,Washer Hookup |
| Total Bedrooms | 5 |
| Below Grade Finished Area | 1203 |
| Total Baths | 4 |
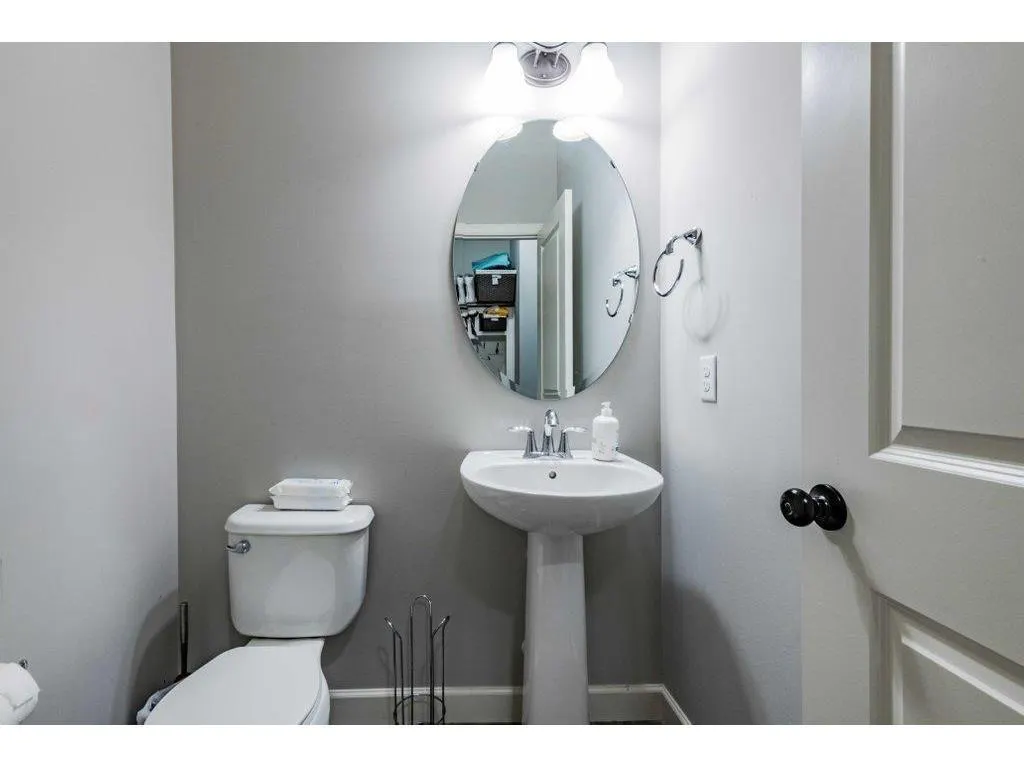
| Bath Desc | Double Sink,Bathroom Ensuite,Full Primary,Full Basement,Private Primary,Main Floor 1/2 Bath,Separate Tub & Shower,Upper Level Full Bath,Walk-In Shower Stall |
| Dining Room Description | Breakfast Bar,Breakfast Area,Eat In Kitchen,Separate/Formal Dining Room |
| Fuel | Natural Gas |
| Garage Square Feet | 3 |
Exterior Features
| Fencing | Full,Vinyl |
|---|---|
| Parking Features | Attached Garage |
| Lot Features | Corner Lot,Irregular Lot,Tree Coverage - Light,Underground Utilities |
| Water Source | City Water/Connected |
| Lot Size Area | 0.22 |
| Building Area Total | 3812 |
| Lot Dimensions | 125x75 |
| Waterfront Y/N | No |
| Foundation Area | 1384 |
| Road Frontage Type | City Street,Curbs,Paved Streets,Sidewalks,Street Lights,Storm Sewer |
| Road Responsibility | Public Maintained Road |
Amenities
- Foreclosure
- Views
- Short Sale
- New Construction
- Adult 55+
- Lease To Own
- No HOA Fees
- Furnished
- Primary On Main
- Air Conditioning
- Seller Finance
- Green
- Fixer Upper
- Horse
- Golf
- Fireplace
- Deck
- Garage
- Basement
- Pool
Property vs Single Family Average in 55311
Price
Taxes
Year Built
Visits
 The data relating to real estate for sale on this web site comes in part from the Broker Reciprocity Program of the Regional Multiple Listing Service of Minnesota, Inc. Real estate listings held by brokerage firms other than REMAX Synergy are marked with the Broker Reciprocity logo or the Broker Reciprocity thumbnail logo (little black
house) and detailed information about them includes the name of the listing brokers.
The data relating to real estate for sale on this web site comes in part from the Broker Reciprocity Program of the Regional Multiple Listing Service of Minnesota, Inc. Real estate listings held by brokerage firms other than REMAX Synergy are marked with the Broker Reciprocity logo or the Broker Reciprocity thumbnail logo (little black
house) and detailed information about them includes the name of the listing brokers.
 Information should be deemed reliable but not guaranteed, all representations are approximate, and individual verification is recommended. Copyright ©2017 All rights reserved.
 REALTORS® Wisconsin Real Estate Exchange (WIREX). All information deemed reliable but not guaranteed. Information is supplied by seller and other third parties and has not been verified. All properties are subject to prior sale, change or withdrawal. Neither listing broker(s), nor REMAX Synergy, nor WIREX MLS shall be responsible for any typographical errors, misinformation, misprints and shall be held totally harmless. Listing(s) information is provided for consumer's personal, non-commercial use and may not be used for any purpose other than to identify prospective properties consumers may be interested in purchasing. The data relating to real estate for sale on this website comes in part from the Internet Data Exchange program of the Multiple Listing Service. Real estate listings held by brokerage firms other than REMAX Synergy may be marked with the Internet Data Exchange logo and detailed information about those properties will include the name of the listing broker(s) when required by the MLS. Copyright ©2026 Wisconsin Real Estate Exchange (WIREX) MLS, Inc. All rights reserved. Last Updated: September 13, 2026 6:41 AM UTC
