
Just Listed




Address
W12418 695th Avenue, Prescott, WI
Price
$ 599,900
Property Attributes
- ID#7137765
- TypeSingle Family
- Listing Status Contingent
- CountyPIERCE
- CityPrescott
- AreaClifton Highlands 1st Add
- NeighborhoodClifton Highlands 1st Add
- Zip54021
- StyleSingle Family
- Year Built2006
- Taxes$ 5866
- Price$ 599,900
- Bedrooms3
- Full Bathrooms2
- Half Bathrooms1
- Sqr Footage2225
- Lot Size1 Acres
Data Source:
Northstar MLS (NSTAR)
Property Description
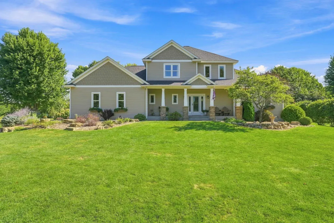
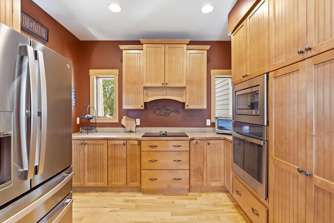
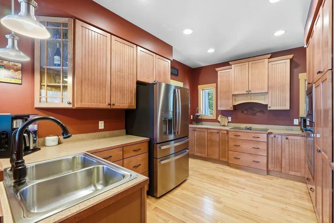
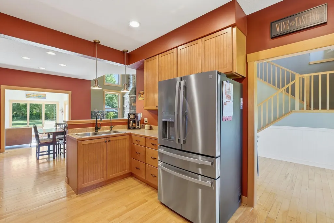
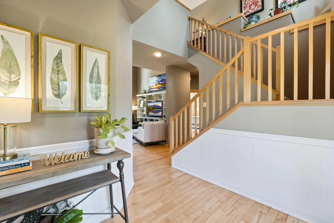
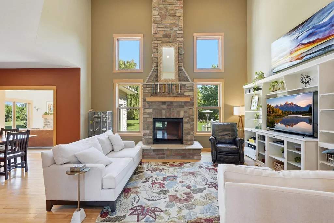
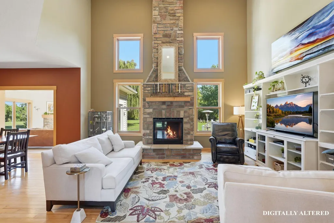
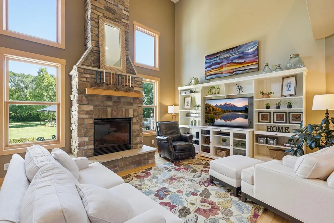
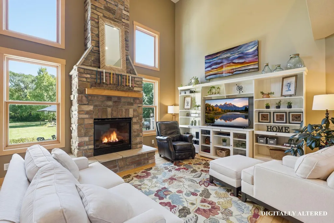
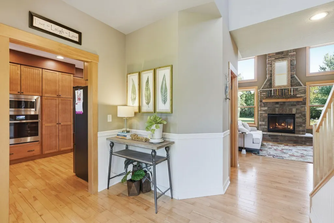
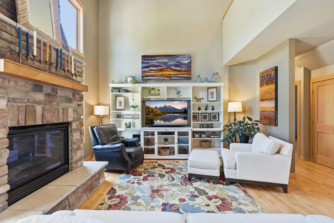
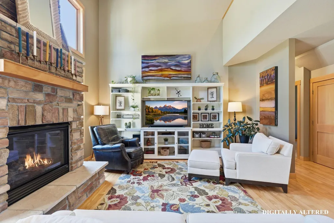
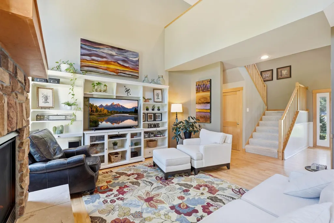
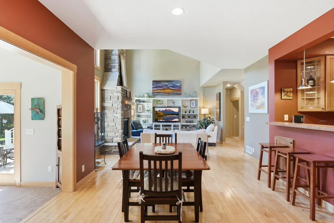
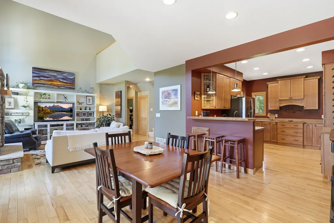
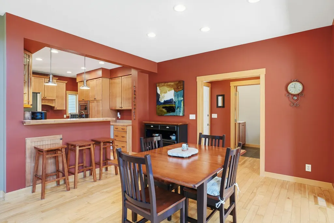
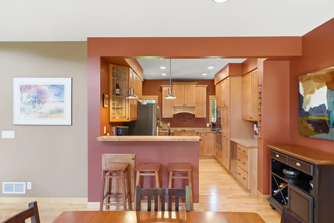
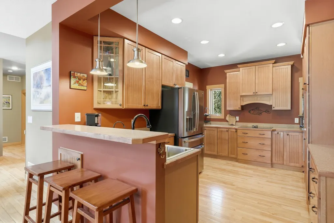
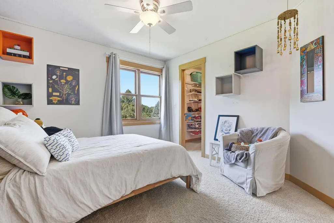
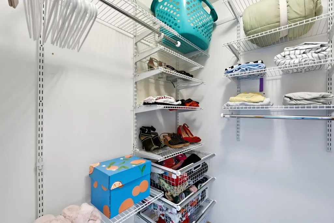
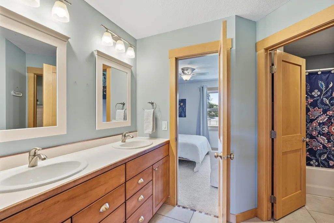
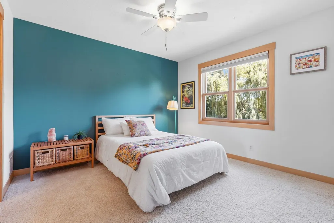
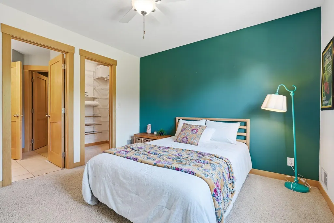
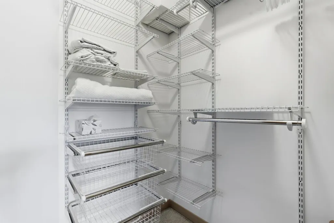
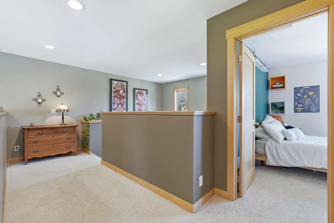
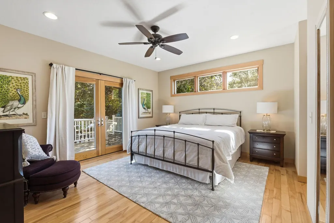
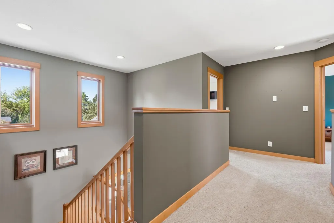
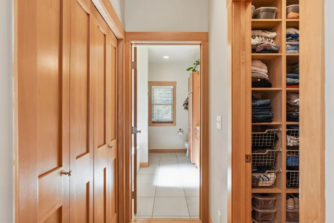
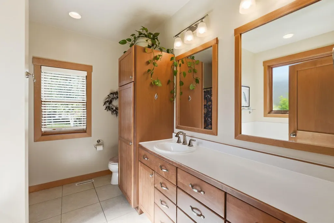
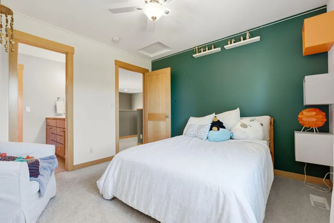
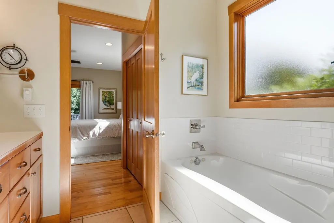
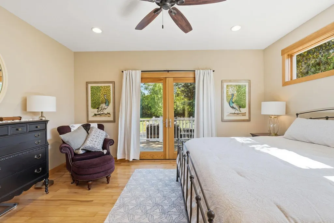
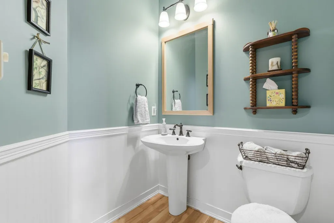
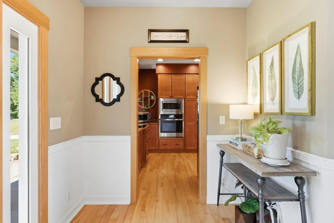
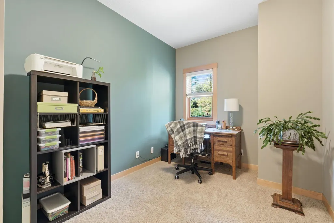
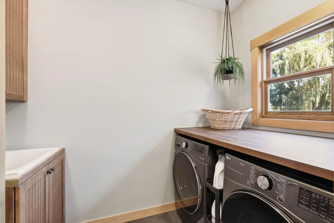
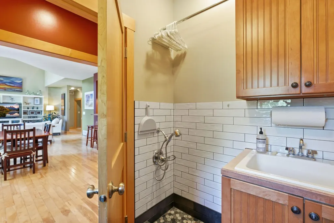
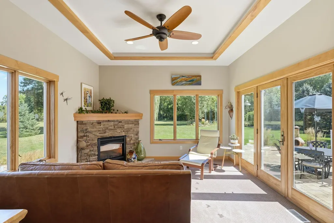
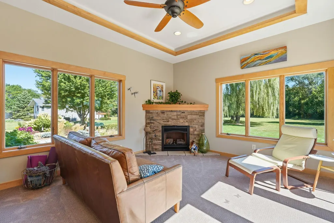
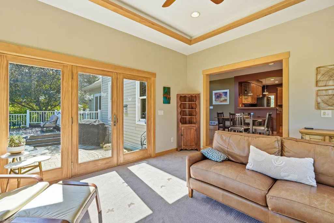
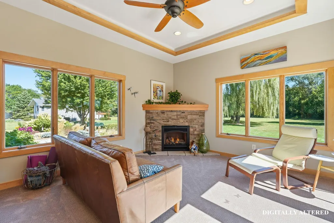
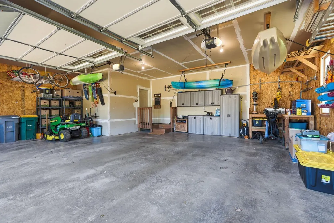
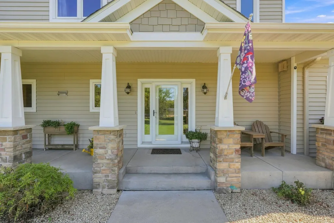
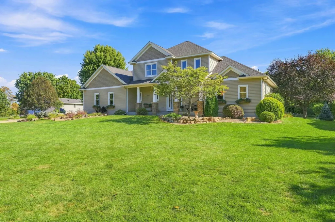
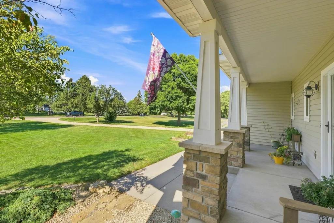
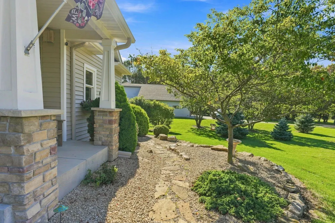
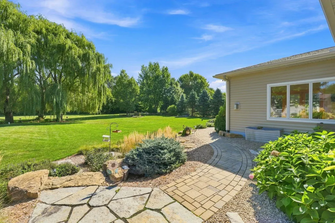
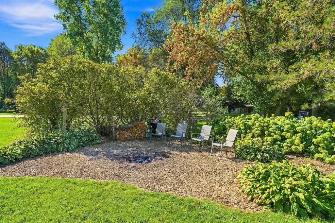
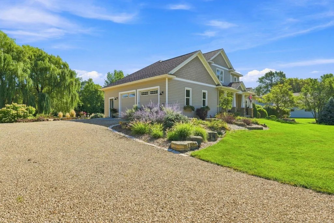
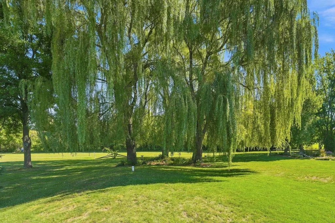
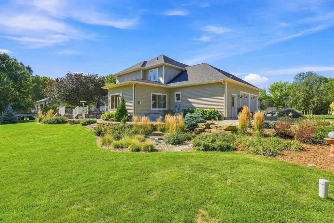
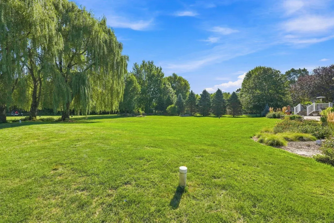
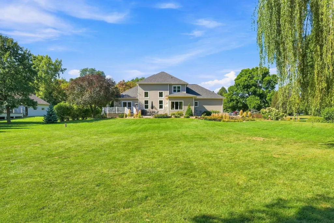
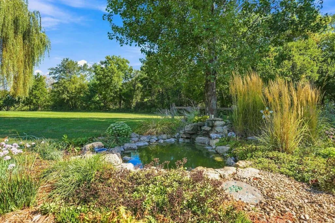
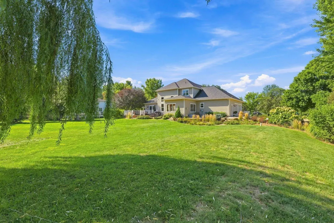
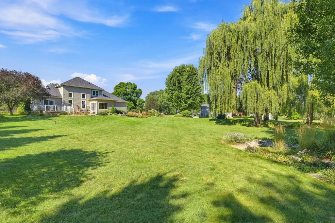
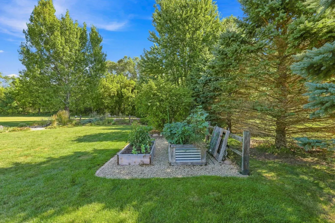
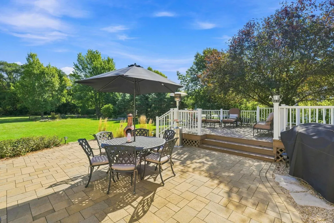
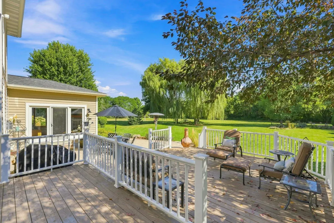
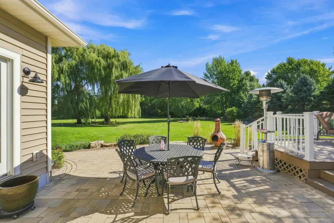
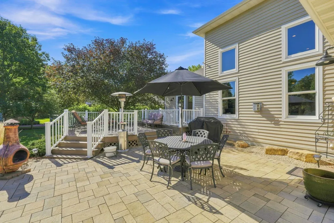
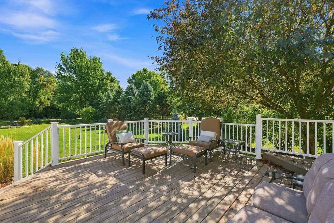
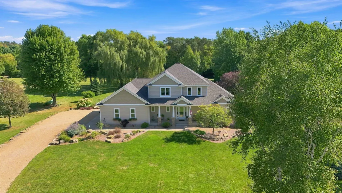
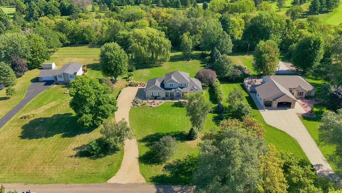
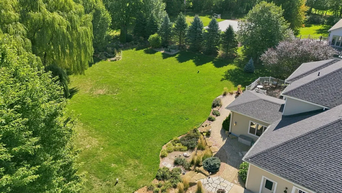
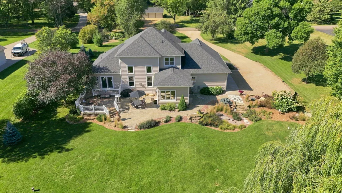
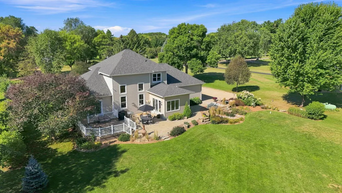
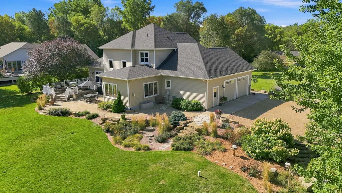
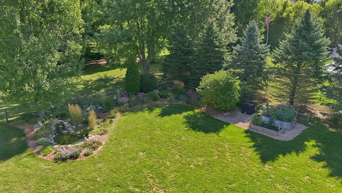
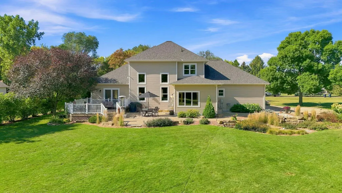
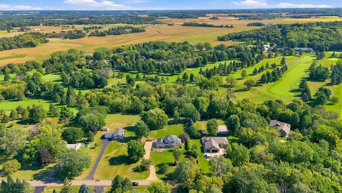
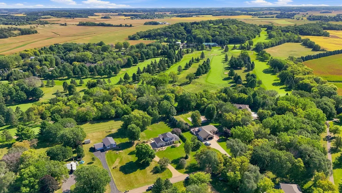
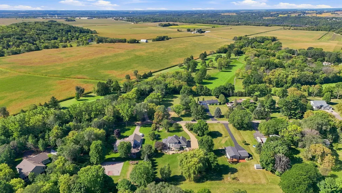
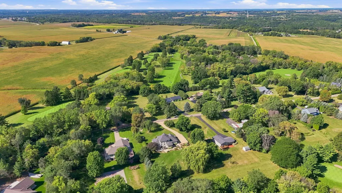
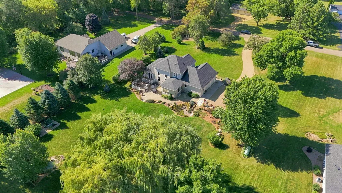
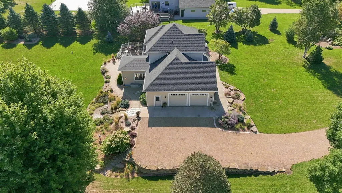
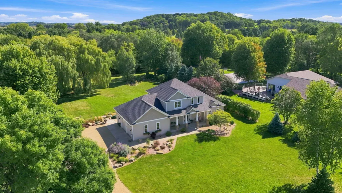
Tucked among mature trees with a beautiful, private yard, this Prescott home offers a peaceful setting along Clifton Highlands Golf Club and plenty to love inside and out. The main level is warm and inviting with hardwood floors, a striking floor to ceiling fireplace, and a four season porch that provides the perfect place to enjoy the surrounding views throughout the year. Designed with everyday convenience in mind, the main level also features a spacious primary suite with a private bathroom and walk in closet. A dedicated office and main level laundry make the layout especially functional, with so much of what you need all on one level. Upstairs, two additional bedrooms each feature their own walk in closet, offering plenty of space and storage. The shared full bathroom has a thoughtful layout with the toilet separated from the shower and sink area, allowing the space to work well for multiple people. Outside, mature trees surround the spacious yard, creating a wonderful sense of privacy while still enjoying the beautiful golf course setting. With inviting living spaces, a main level primary suite, four season porch, and a yard you’ll truly want to spend time in, this home offers a comfortable and welcoming place to call home.
| Price History | |
|---|---|
| 9/10/2026 | Listed $599,900 |
General Features
| Living Area | 2225 |
|---|---|
| Sewer | Septic System Compliant - Yes |
| Heating | Forced Air,Fireplace(s) |
| Cooling | Central Air |
| Roof | Age 8 Years or Less,Architectural Shingle |
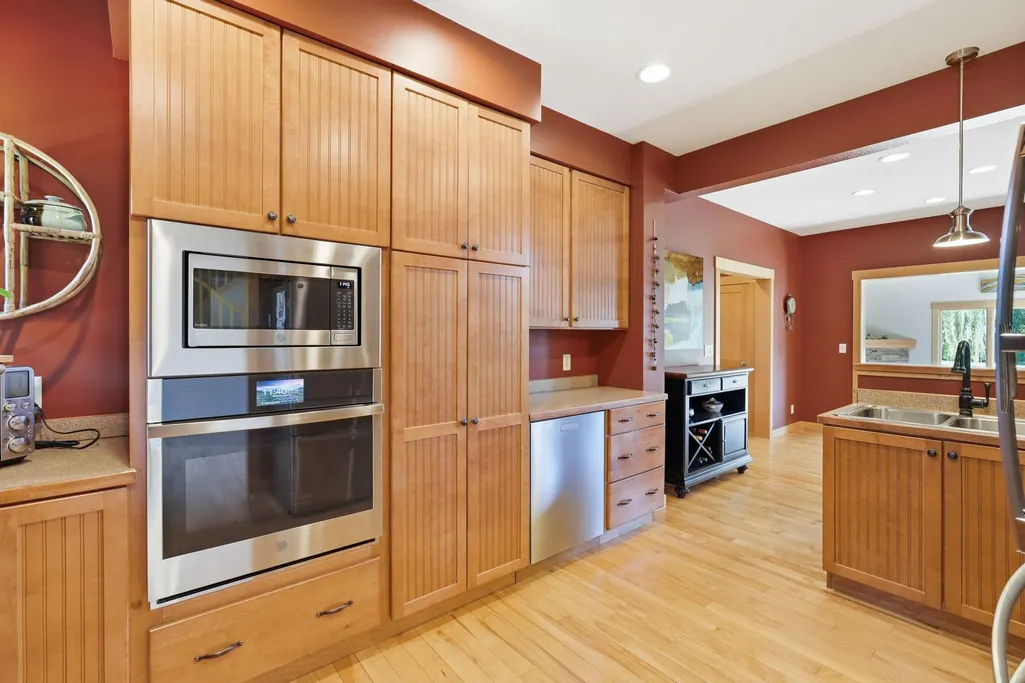
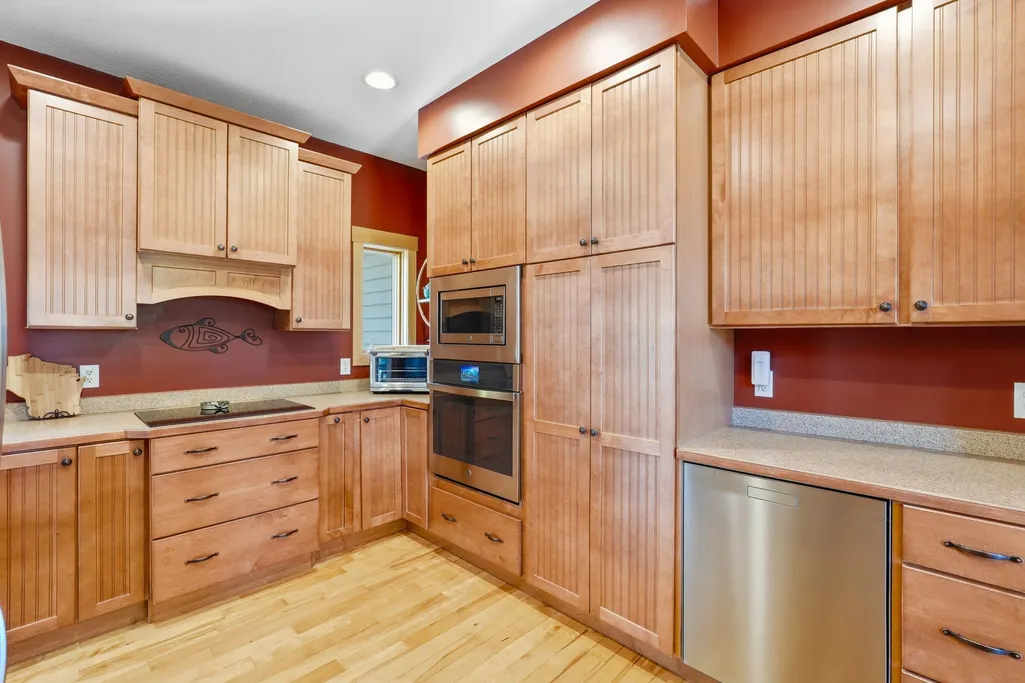
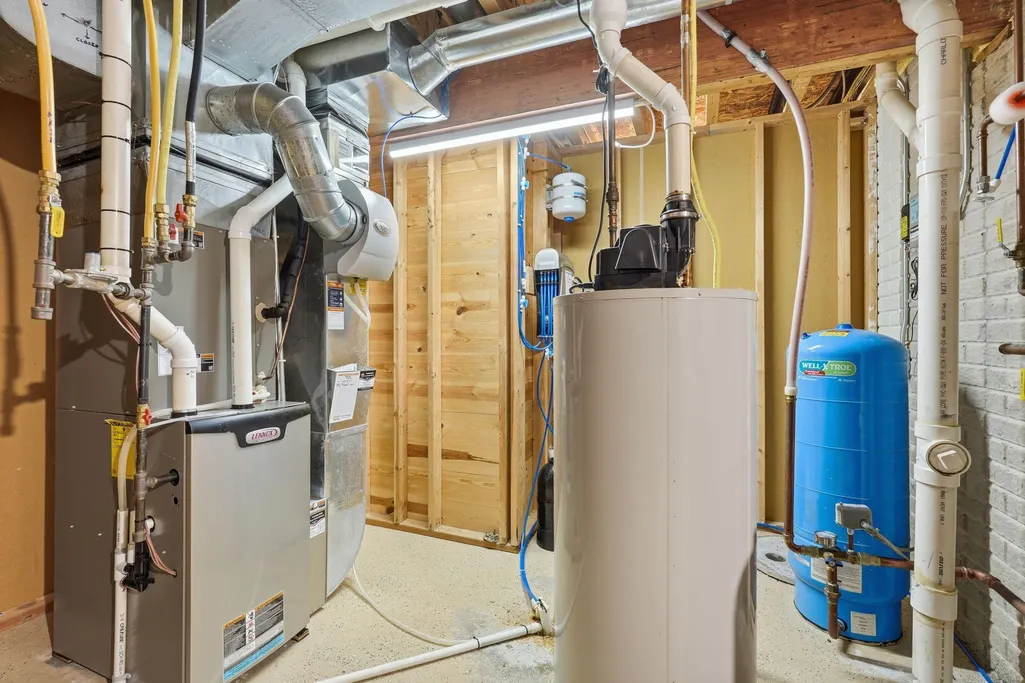
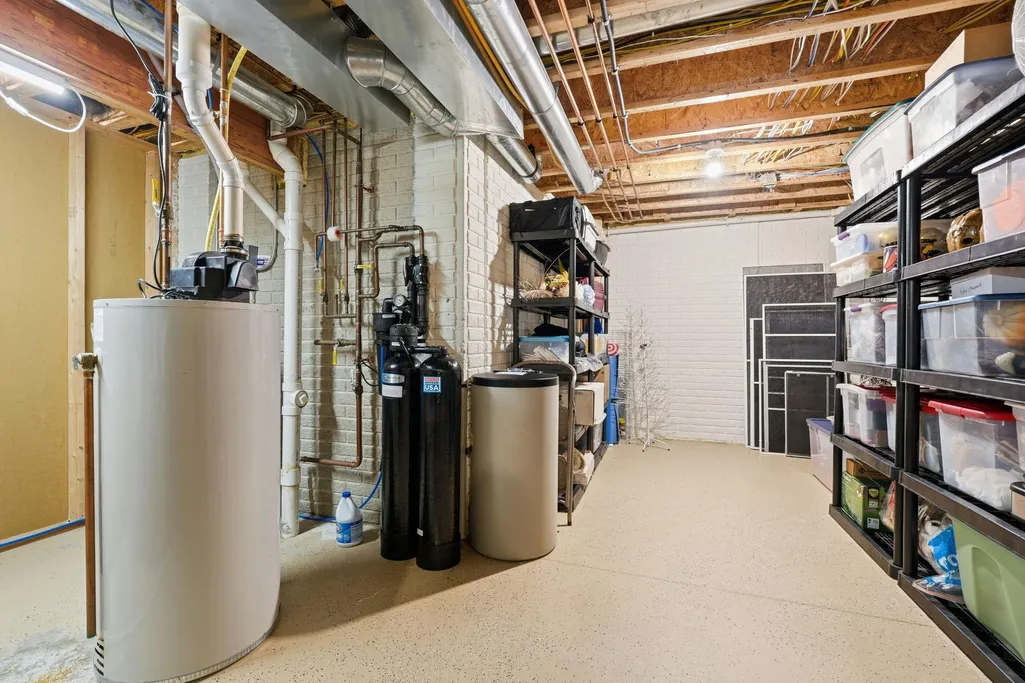
| Appliances | Cooktop,Dishwasher,Dryer,Gas Water Heater,Water Osmosis System,Microwave,Refrigerator,Washer,Water Softener Owned |
| Garage Spaces | 2 |
| Pool Features | None |
| Construction Materials | Concrete,Frame |
| Year Built | 2006 |
| Electric | 200+ Amp Service |
| Levels | One and One Half |
| Property Subtype | Single Family |
| Tax Year | 2025 |
| Accessibility | None |
| County | Pierce |
| New Construction | No |
| Property Type | Residential |
| HOA | No |
| Contingency | Other |
| Subdivision Name | Clifton Highlands 1st Add |
| Full Baths | 2 |
| Directions | From Hudson: Take County Road F south toward Prescott. Turn left onto 695th Ave. Continue to W12418 695th Ave. |
| City | Prescott |
| High School District | Prescott |
| Zoning Description | Residential-Single Family |
| Lot Size Units | Acres |
| Property Attached Y/N | No |
| Land Lease Y/N | No |
| Tax Annual Amount | 5866 |
| Additional Parcels Y/N | No |
| Virtual Tour | https://wellcomemat.com/embed/59c644d7ebbe1mp7c?mls=1 |
| Standard Status | Active |
| Lender Owned | No |
| Amenities Unit | Ceiling Fan(s),Deck,Hardwood Floors,Kitchen Window,Primary Bedroom Walk-In Closet,Main Floor Primary Bedroom,Natural Woodwork,Patio,Porch,Panoramic View,Sun Room,Vaulted Ceiling(s),Washer/Dryer Hooku |
| PostalCity | Prescott |
Interior Features
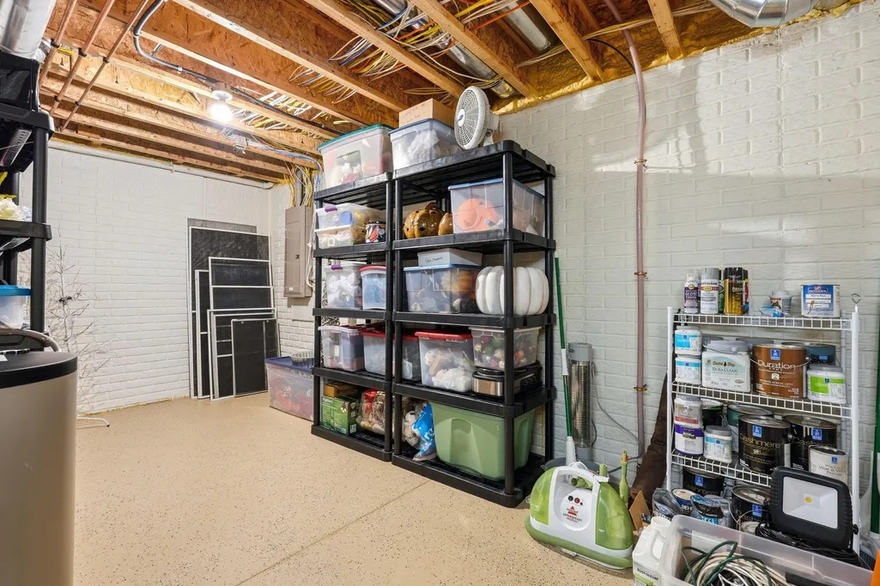
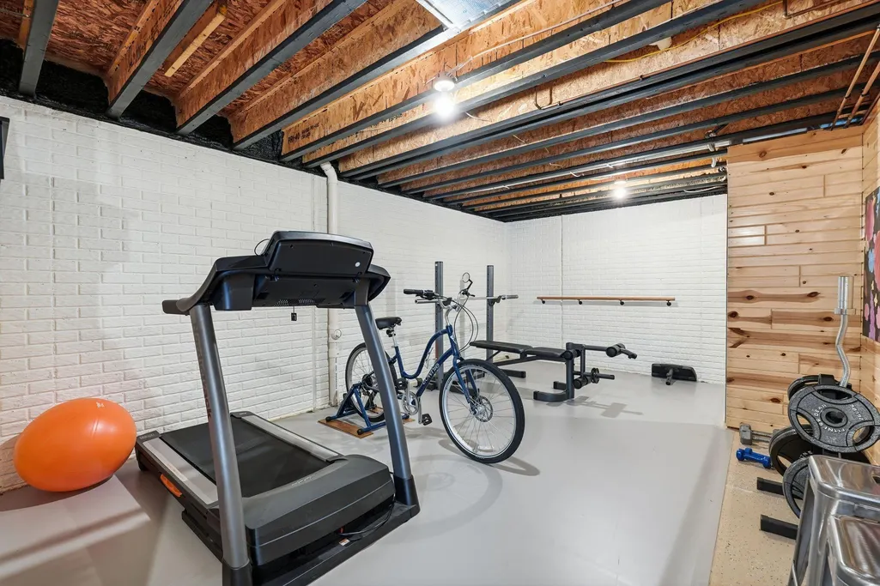
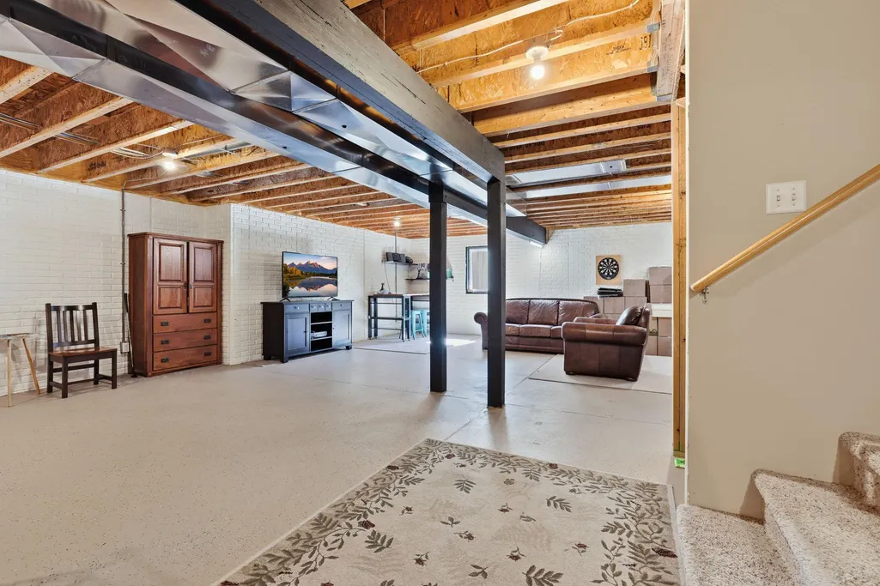
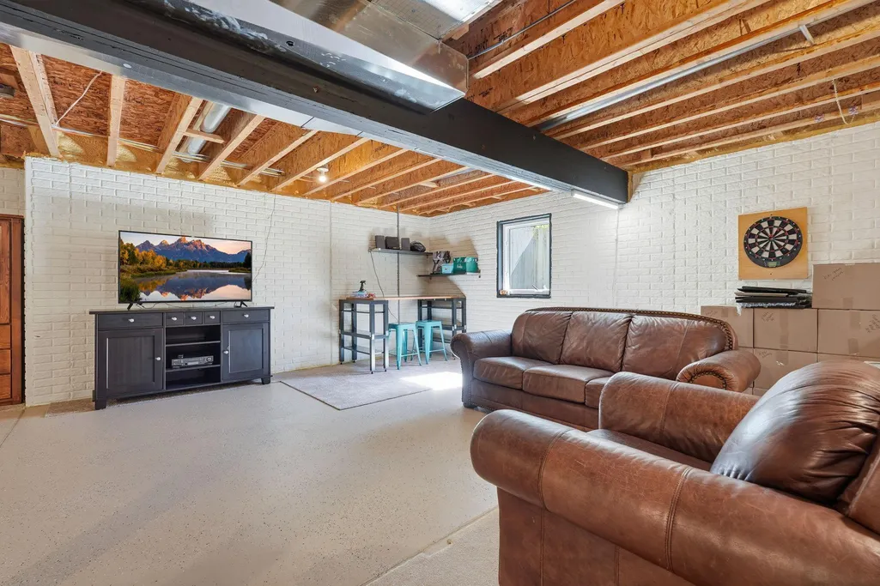
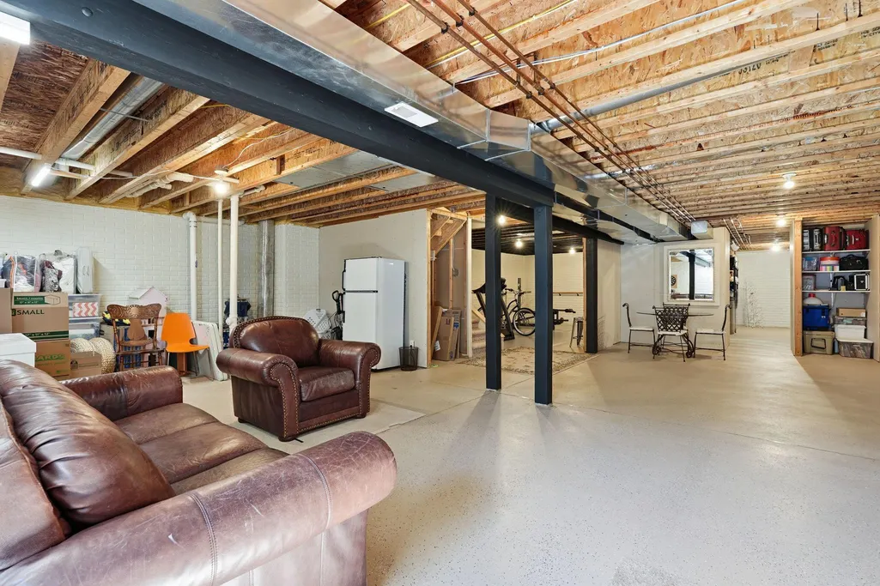
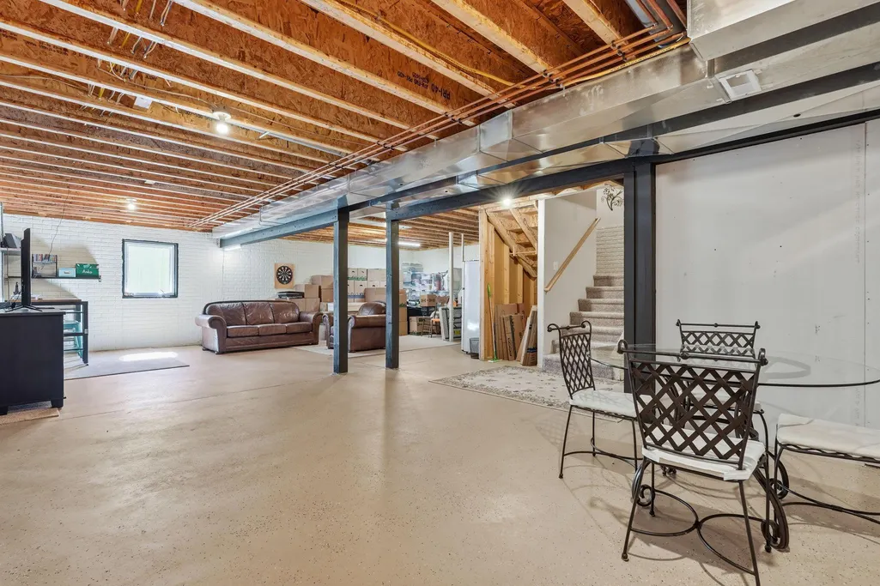
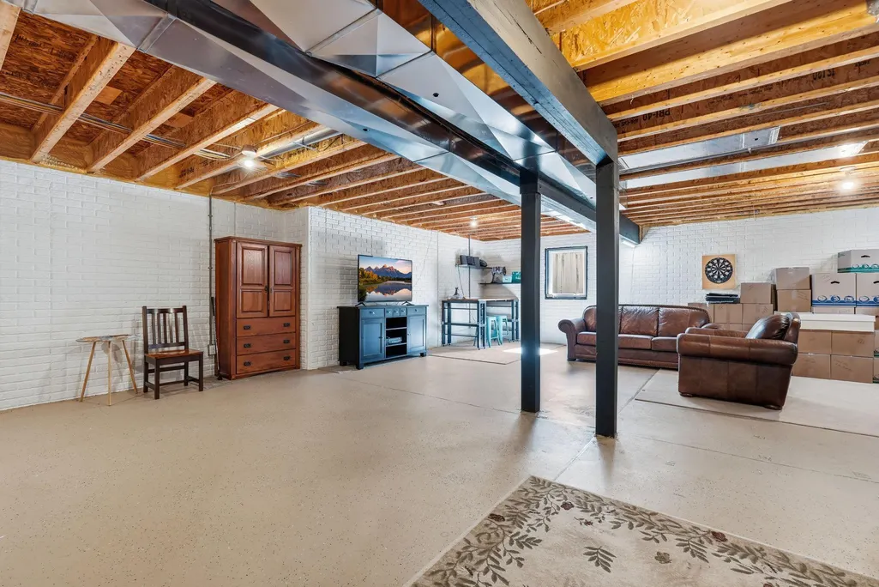
| Basement | Drain Tiled,Egress Window(s),Sump Basket,Unfinished |
|---|---|
| Total Fireplaces | 2 |
| Fireplace Features | Family Room,Living Room,Stone |
| Basement (Y/N) | Yes |
| Fireplace Y/N | Yes |
| Above Grade Finished Area | 2225 |
| Half Baths | 1 |
| Laundry Features | Laundry Room,Sink,Washer Hookup |
| Total Bedrooms | 3 |
| Total Baths | 3 |
| Bath Desc | Full Primary,Private Primary,Main Floor 1/2 Bath,Upper Level Full Bath |
| Dining Room Description | Kitchen/Dining Room |
| Foundation Dimensions | 70x36 |
| Fuel | Propane |
| Garage Dimensions | 24.6X34 |
| Garage Door Width | 8 |
| Garage Square Feet | 736 |
Exterior Features
| Fencing | None |
|---|---|
| Parking Features | Attached Garage,Gravel,Garage Door Opener |
| Lot Features | Tree Coverage - Light |
| Water Source | Private,Well |
| Lot Size Area | 1 |
| Building Area Total | 3683 |
| Lot Dimensions | 146x300x146x300 |
| Waterfront Y/N | No |
| Foundation Area | 1458 |
| Road Frontage Type | No Outlet/Dead End,Private Road |
| Road Responsibility | Private Maintained Road |
Amenities
- Foreclosure
- Views
- Short Sale
- New Construction
- Adult 55+
- Lease To Own
- No HOA Fees
- Furnished
- Primary On Main
- Air Conditioning
- Seller Finance
- Green
- Fixer Upper
- Horse
- Golf
- Fireplace
- Deck
- Garage
- Basement
- Pool
Property vs Single Family Average in 54021
Price
Taxes
Year Built
Visits
 The data relating to real estate for sale on this web site comes in part from the Broker Reciprocity Program of the Regional Multiple Listing Service of Minnesota, Inc. Real estate listings held by brokerage firms other than REMAX Synergy are marked with the Broker Reciprocity logo or the Broker Reciprocity thumbnail logo (little black
house) and detailed information about them includes the name of the listing brokers.
The data relating to real estate for sale on this web site comes in part from the Broker Reciprocity Program of the Regional Multiple Listing Service of Minnesota, Inc. Real estate listings held by brokerage firms other than REMAX Synergy are marked with the Broker Reciprocity logo or the Broker Reciprocity thumbnail logo (little black
house) and detailed information about them includes the name of the listing brokers.
 Information should be deemed reliable but not guaranteed, all representations are approximate, and individual verification is recommended. Copyright ©2017 All rights reserved.
 REALTORS® Wisconsin Real Estate Exchange (WIREX). All information deemed reliable but not guaranteed. Information is supplied by seller and other third parties and has not been verified. All properties are subject to prior sale, change or withdrawal. Neither listing broker(s), nor REMAX Synergy, nor WIREX MLS shall be responsible for any typographical errors, misinformation, misprints and shall be held totally harmless. Listing(s) information is provided for consumer's personal, non-commercial use and may not be used for any purpose other than to identify prospective properties consumers may be interested in purchasing. The data relating to real estate for sale on this website comes in part from the Internet Data Exchange program of the Multiple Listing Service. Real estate listings held by brokerage firms other than REMAX Synergy may be marked with the Internet Data Exchange logo and detailed information about those properties will include the name of the listing broker(s) when required by the MLS. Copyright ©2026 Wisconsin Real Estate Exchange (WIREX) MLS, Inc. All rights reserved. Last Updated: September 13, 2026 6:41 AM UTC
