
Open House Sat, Sep 12th 12:30 PM - 02:00 PM
Address
18566 96th Place N, Maple Grove, MN
Price
$ 499,000
Property Attributes
- ID#7139719
- TypeSingle Family
- Listing Status Active
- CountyHENNEPIN
- CityMaple Grove
- AreaMeadowview Estates
- NeighborhoodMeadowview Estates
- Zip55311
- StyleSingle Family
- Year Built2000
- Taxes$ 6006
- Price$ 499,000
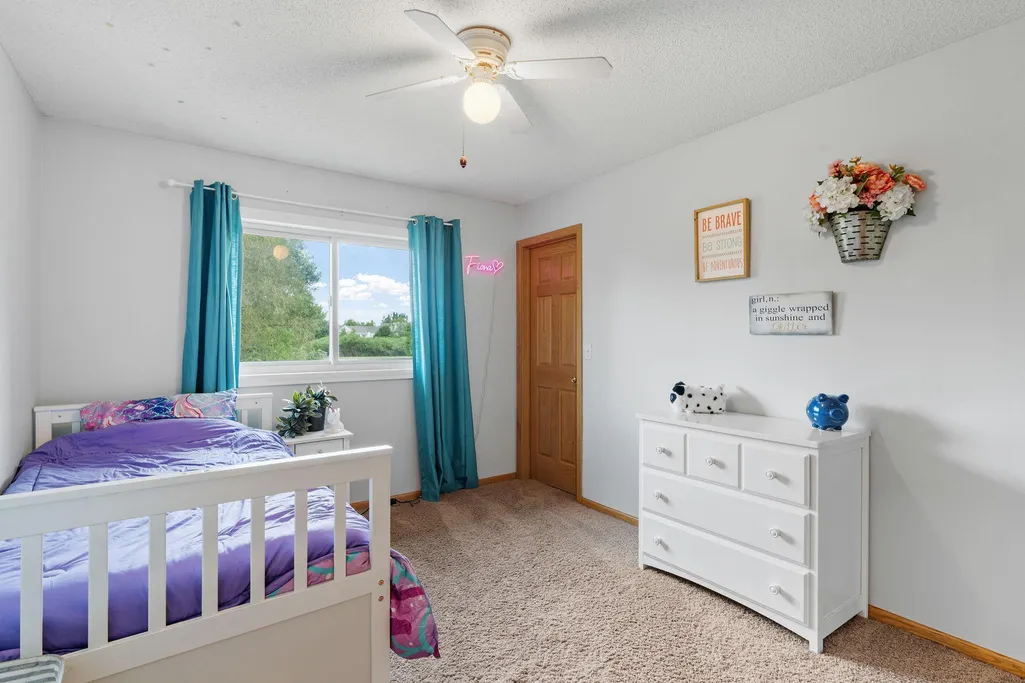
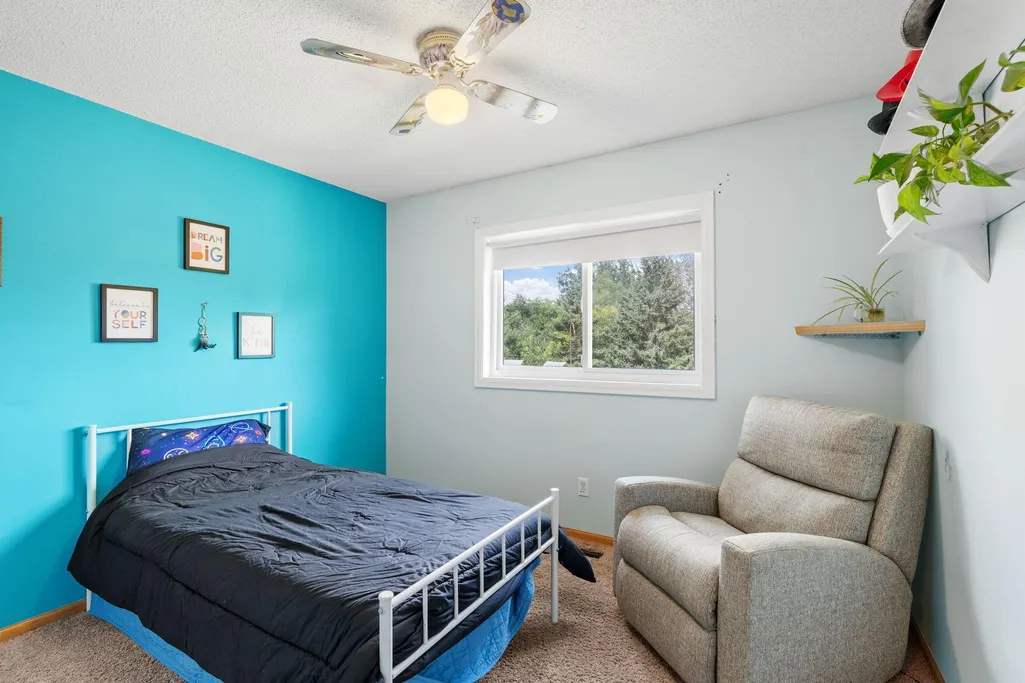
- Bedrooms5
- Full Bathrooms3
- Half Bathrooms0
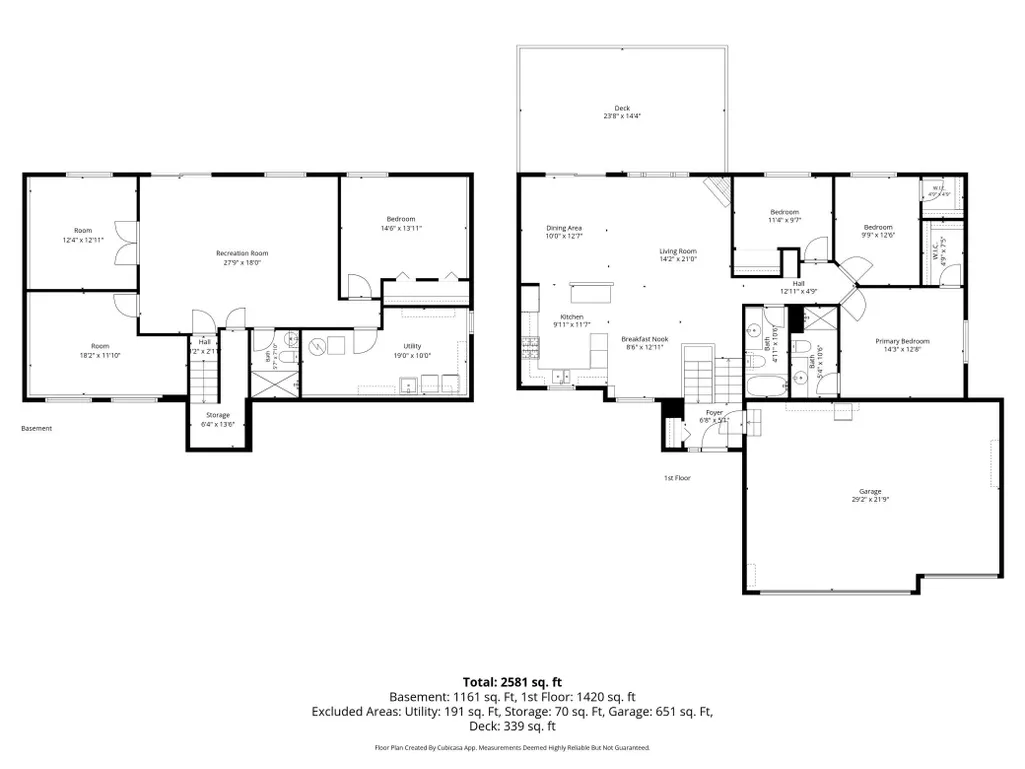
- Sqr Footage2581
- Lot Size0.34 Acres
Data Source:
Northstar MLS (NSTAR)
Property Description
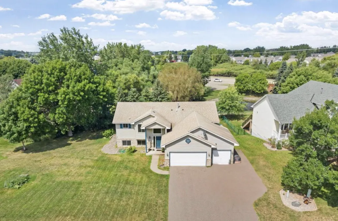
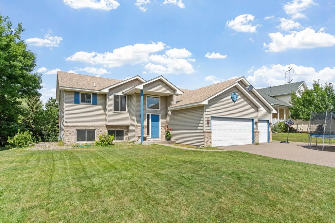
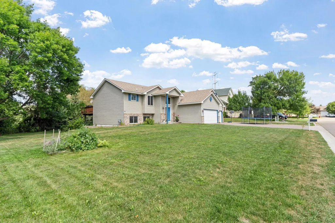
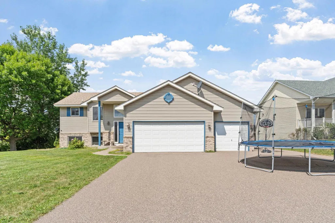
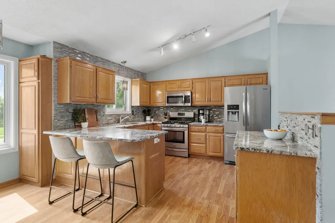
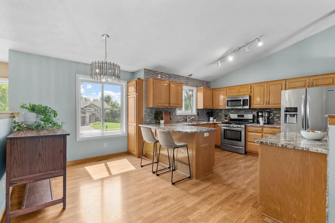
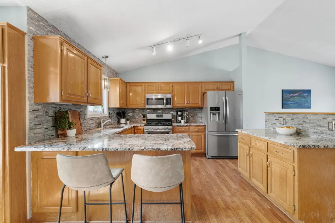
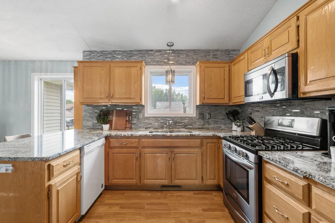
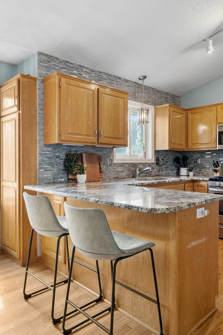
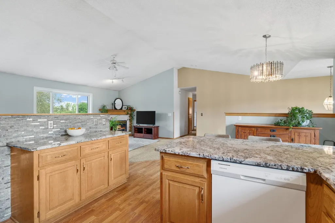
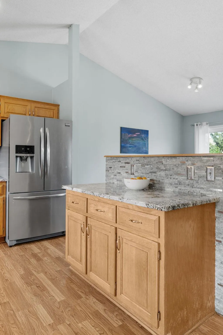
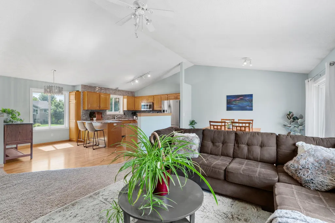
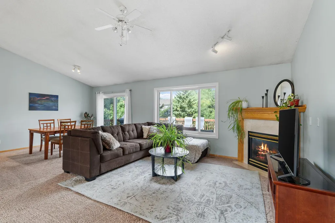
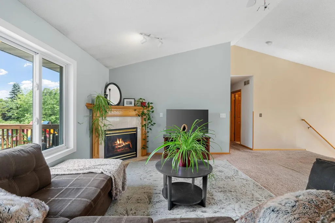
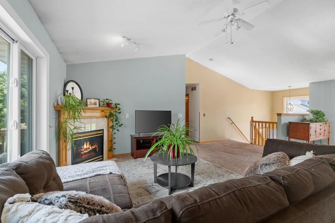
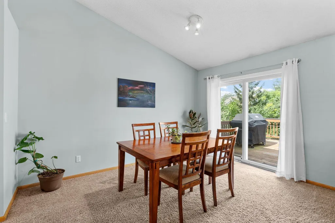
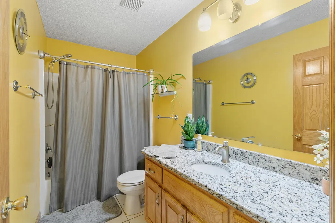
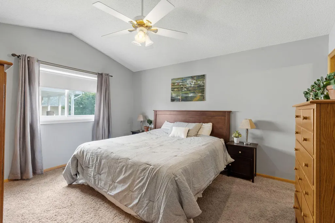
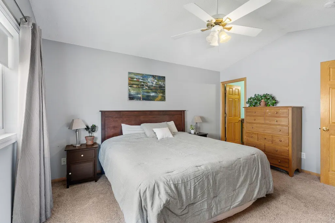
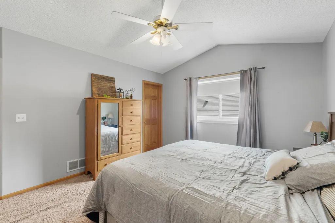
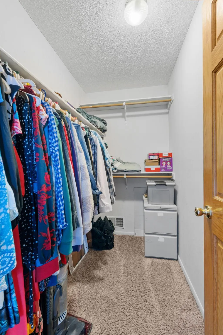
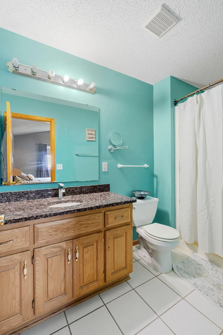
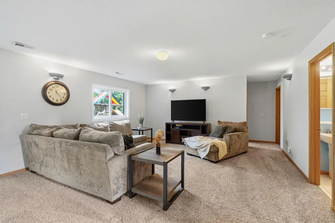
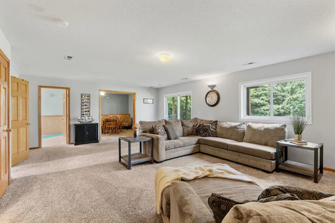
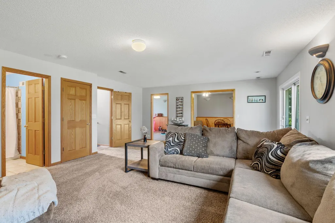
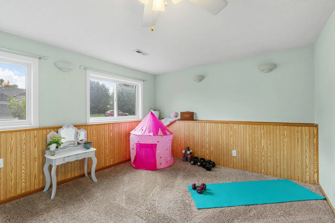
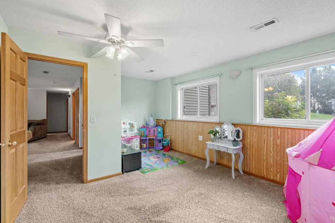
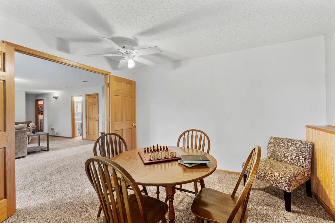
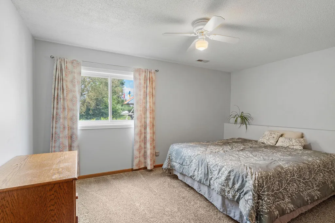
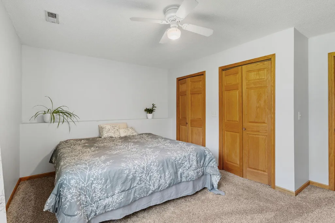
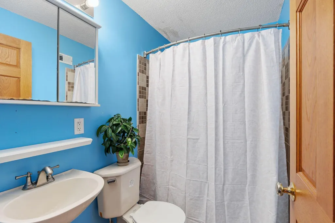
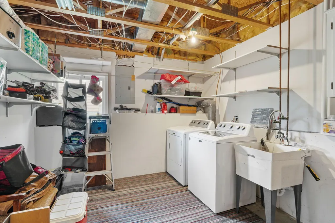
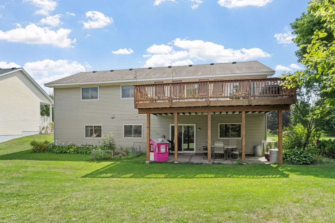
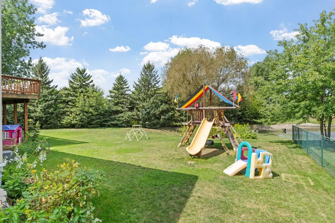
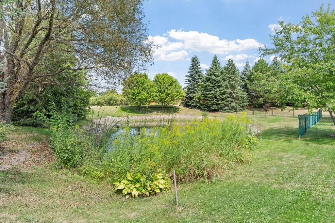
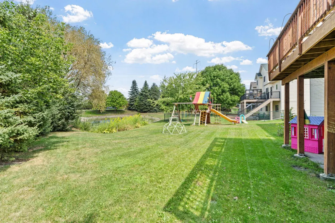
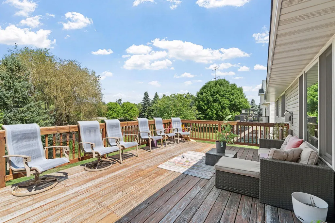
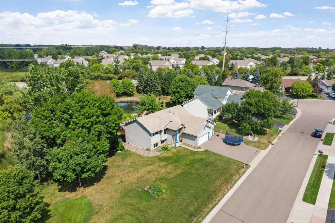
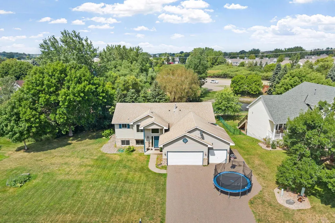
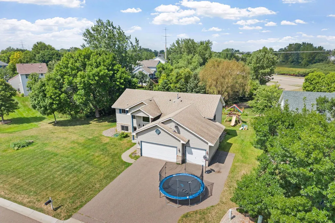
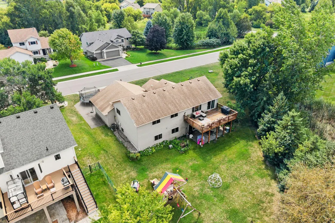
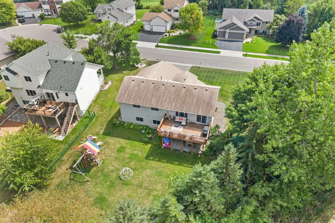
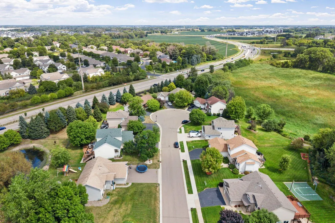
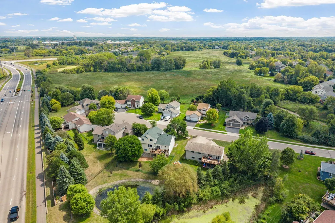
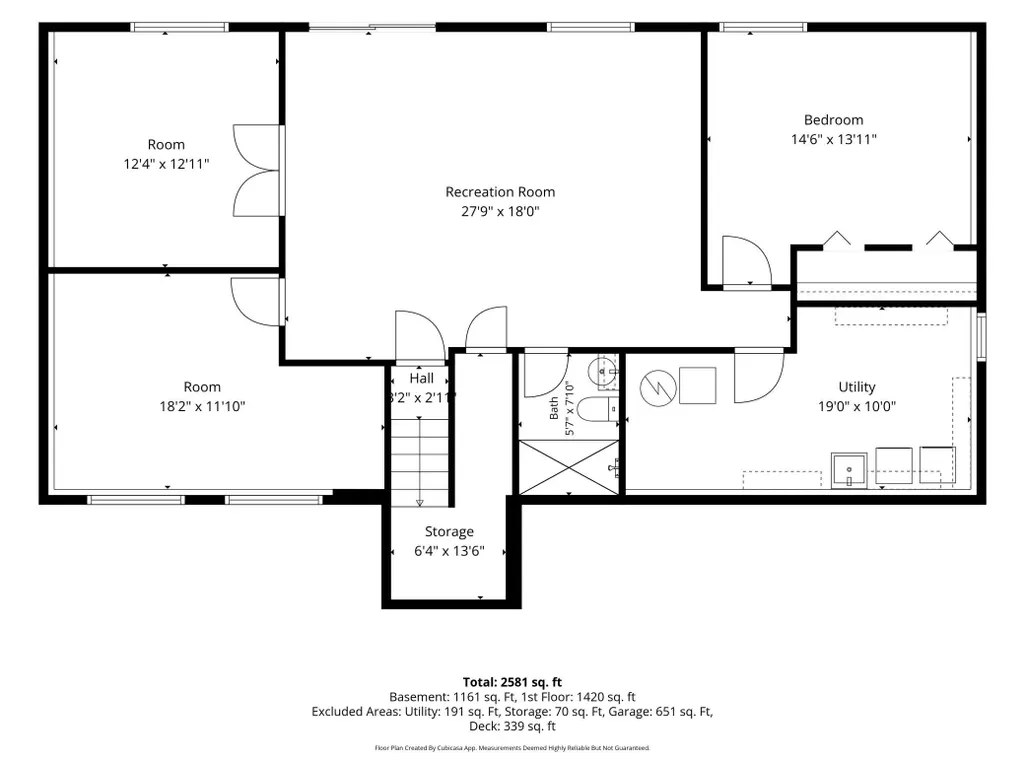
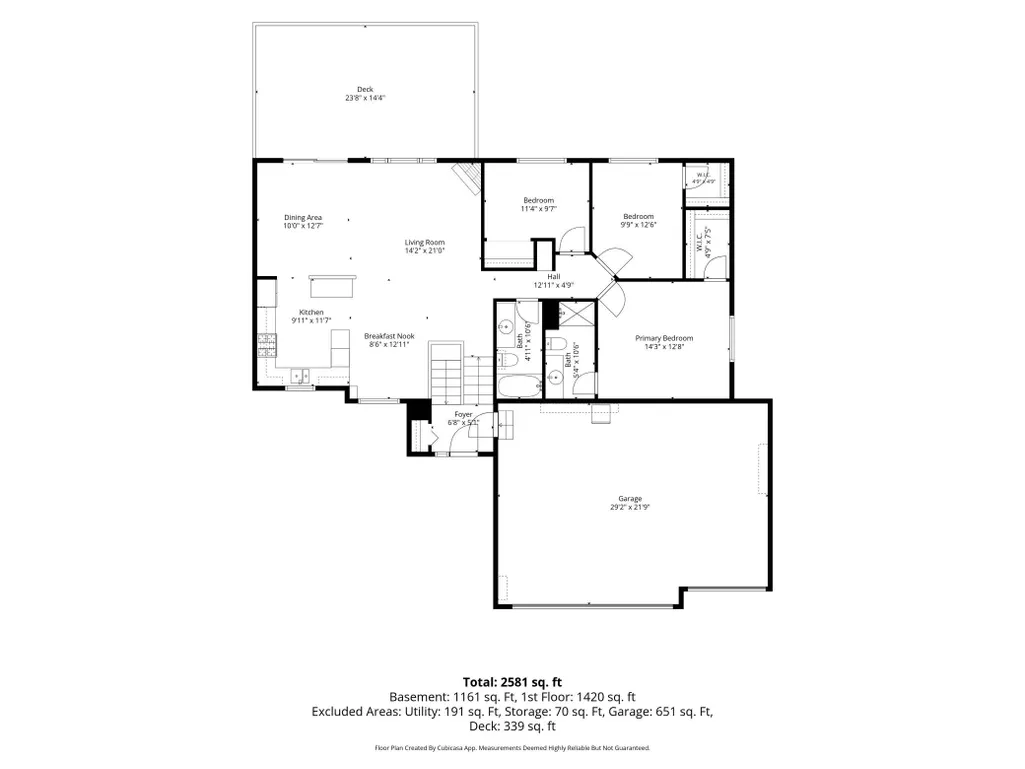
Welcome home to this fantastic 5-bedroom, 3-bath, 3 car home on a cul-de-sac nestled in a cozy & highly desired neighborhood in Maple Grove. The moment you step inside this open-concept the main level living draws you in with it's vaulted ceilings &fireplace. The new Anderson windows and sliding doors allow the natural light to pour in creating a warm and inviting space. The beautiful kitchen is thoughtfully designed with gorgeous granite counter tops, abundance cabinets/storage. Plenty of work space, making meal prep easy while keeping everyone connected. In this space the casual dining, and entertaining feel seamless and enjoyable allowing it to naturally become the heart of the home. The fun continues when you step out onto the deck overlooking the private yard and pond. Easy for gathering with the family, grilling & entertaining. Perfect for coffee in the morning, or simply unwinding at the end of the day. The primary suite offers a peaceful retreat at the end of a busy day, featuring a generous walk-in closet and a private 3/4 bath that provides convenience and your own personal space. The 2nd bedroom also offers a nice sized walk-in closet. With 3 beds up, this is perfect for keeping the kids close. The walk-out lower level expands the home’s livability, offering a spacious family room ideal for family time, movie nights or relaxed weekends together. The French doors lead you into the den or game room as it's been used. It could easily become a home office, hobby space, or quiet reading nook. Throughout the home, abundant storage and well-planned closet space help keep daily life organized and clutter-free, while the 3-car garage adds convenience for vehicles, gear and additional storage. Perfectly located, this home offers many updates, the space to grow, the flexibility to live your way, and the setting to truly enjoy every moment at home. Updates include Garbage disposal (2024), Anderson Windows and 2 Sliding doors (2022), Washer/Dryer (2022), Furnace & water softener (2022), A/C(2021), LL carpet(2020), Water heater (2019), Roof (2018) See update List.
| Price History | |
|---|---|
| 9/5/2026 | Listed $499,000 |
General Features
| Living Area | 2581 |
|---|---|
| Sewer | City Sewer/Connected |
| Heating | Forced Air |
| Cooling | Central Air |
| Roof | Age 8 Years or Less |
| Appliances | Dishwasher,Disposal,Gas Water Heater,Microwave,Range,Refrigerator,Washer,Water Softener Owned |
| Garage Spaces | 3 |
| Year Built | 2000 |
| Levels | Split Entry (Bi-Level) |
| Property Subtype | Single Family |
| Tax Year | 2026 |
| Waterfront Features | Pond |
| Accessibility | None |
| County | Hennepin |
| New Construction | No |
| Property Type | Residential |
| HOA | No |
| Contingency | None |
| Subdivision Name | Meadowview Estates |
| Full Baths | 1 |
| Directions | Take 494 to Maple Grove Pkwy,exit 213 from I-94 W,West on Maple Grove Pkwy Right on County Road 30 Left on Winslow Chase and Left on 96th Place home on your left. |
| City | Maple Grove |
| High School District | Osseo |
| Zoning Description | Residential-Single Family |
| Lot Size Units | Acres |
| Property Attached Y/N | No |
| Land Lease Y/N | No |
| Tax Annual Amount | 6006 |
| Additional Parcels Y/N | No |
| Standard Status | Active |
| Lender Owned | No |
| Amenities Unit | Ceiling Fan(s),Deck,Hardwood Floors,Kitchen Window,Primary Bedroom Walk-In Closet,Patio,Paneled Doors,In-Ground Sprinkler,Vaulted Ceiling(s),Washer/Dryer Hookup |
| PostalCity | Maple Grove |
Interior Features
| Basement | Finished,Full |
|---|---|
| Total Fireplaces | 1 |
| Fireplace Features | Gas,Living Room |
| Basement (Y/N) | Yes |
| Fireplace Y/N | Yes |
| Above Grade Finished Area | 1420 |
| 3/4 Baths | 2 |
| Total Bedrooms | 5 |
| Below Grade Finished Area | 1161 |
| Total Baths | 3 |
| Bath Desc | 3/4 Basement,3/4 Primary,Upper Level Full Bath,Walk-In Shower Stall |
| Dining Room Description | Informal Dining Room |
| Fuel | Natural Gas |
| Garage Square Feet | 651 |
Exterior Features
| Parking Features | Attached Garage,Asphalt |
|---|---|
| Water Source | City Water/Connected |
| Lot Size Area | 0.34 |
| Building Area Total | 2845 |
| Lot Dimensions | 236 x 180 x 163 |
| Waterfront Y/N | No |
| Foundation Area | 1423 |
Amenities
- Foreclosure
- Views
- Short Sale
- New Construction
- Adult 55+
- Lease To Own
- No HOA Fees
- Furnished
- Primary On Main
- Air Conditioning
- Seller Finance
- Green
- Fixer Upper
- Horse
- Golf
- Fireplace
- Deck
- Garage
- Basement
- Pool
Property vs Single Family Average in 55311
Price
Taxes
Year Built
Visits
 The data relating to real estate for sale on this web site comes in part from the Broker Reciprocity Program of the Regional Multiple Listing Service of Minnesota, Inc. Real estate listings held by brokerage firms other than REMAX Synergy are marked with the Broker Reciprocity logo or the Broker Reciprocity thumbnail logo (little black
house) and detailed information about them includes the name of the listing brokers.
The data relating to real estate for sale on this web site comes in part from the Broker Reciprocity Program of the Regional Multiple Listing Service of Minnesota, Inc. Real estate listings held by brokerage firms other than REMAX Synergy are marked with the Broker Reciprocity logo or the Broker Reciprocity thumbnail logo (little black
house) and detailed information about them includes the name of the listing brokers.
 Information should be deemed reliable but not guaranteed, all representations are approximate, and individual verification is recommended. Copyright ©2017 All rights reserved.
 REALTORS® Wisconsin Real Estate Exchange (WIREX). All information deemed reliable but not guaranteed. Information is supplied by seller and other third parties and has not been verified. All properties are subject to prior sale, change or withdrawal. Neither listing broker(s), nor REMAX Synergy, nor WIREX MLS shall be responsible for any typographical errors, misinformation, misprints and shall be held totally harmless. Listing(s) information is provided for consumer's personal, non-commercial use and may not be used for any purpose other than to identify prospective properties consumers may be interested in purchasing. The data relating to real estate for sale on this website comes in part from the Internet Data Exchange program of the Multiple Listing Service. Real estate listings held by brokerage firms other than REMAX Synergy may be marked with the Internet Data Exchange logo and detailed information about those properties will include the name of the listing broker(s) when required by the MLS. Copyright ©2026 Wisconsin Real Estate Exchange (WIREX) MLS, Inc. All rights reserved. Last Updated: September 11, 2026 1:44 AM UTC
